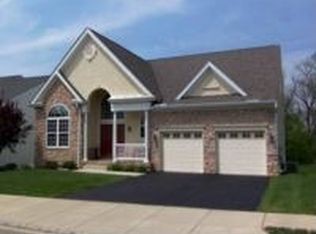
Welcome to 260 Hendrickson Lane! Nestled in the sought after neighborhood, Ovations at Elk View, a premier 55+ community, this Serenade model home offers low-maintenance living with 3 bedrooms, 2.5 bathrooms, and a thoughtfully designed layout. Step inside to a grand two-story foyer highlighted by elegant hardwood floors. The formal living room is to the left, and features a charming bow window and recessed lighting, while the dining area impresses with a tray ceiling and hardwood flooring. The eat-in kitchen is a chef’s delight, boasting updated granite countertops, stainless steel appliances, recessed lighting, a breakfast bar, an island, a pantry, and stylish lighting fixtures. It opens seamlessly to the expansive family room, complete with soaring ceilings, a ceiling fan, a cozy gas fireplace, and direct access to the low-maintenance Trex deck, which offers private views of the rear yard and open space. The first-floor owners' suite is a true retreat, featuring a tray ceiling, ceiling fan, two customized walk-in closets, and a luxurious bathroom with dual vanities, a Jacuzzi tub, and a stall shower. A bright study/office, a powder room, and a convenient first-floor laundry room complete this level. Upstairs, an open loft area with a ceiling fan provides versatile living space, accompanied by two additional bedrooms, both with ceiling fans and ample storage, plus a full bathroom. The walk-out basement is largely finished with the Owens Corning Basement System, including flex space and a home gym, while the unfinished section offers plenty of space for a workshop or additional storage, as well as roughed in plumbing. Additional highlights include a 2-car garage with extra-tall doors, a central vacuum system, upgraded electrical with extra outlets, and access to community amenities such as a pool, clubhouse, gym, and tennis courts—all covered by the HOA fee! Don’t miss the chance to enjoy comfort, convenience, and an active lifestyle in this stunning home. Schedule your tour today!
Sold for $512,000
Zillow last checked:
Listing updated:
Bought with:
Sarah Hutchins, 5013632
BHHS Fox & Roach-Kennett Sq
Source: Bright MLS,MLS#: PACT2091796
Price history
| Date | Event | Price |
|---|---|---|
| 4/28/2025 | Sold | $512,000-2.5%$179/sqft |
Source:  Bright MLS #PACT2091796 Report a problem Bright MLS #PACT2091796 Report a problem | ||
| 3/23/2025 | Contingent | $525,000$184/sqft |
Source: Bright MLS #PACT2091796 Report a problem | ||
| 3/1/2025 | Listed for sale | $525,000-98.5%$184/sqft |
Source: Bright MLS #PACT2091796 Report a problem | ||
| 3/10/2016 | Sold | $36,000,000+9500%$12,609/sqft |
Source: Public Record Report a problem | ||
| 8/15/2015 | Price change | $375,000-1.3%$131/sqft |
Source: Keller Williams - Exton #6581998 Report a problem | ||
| 5/28/2015 | Listed for sale | $380,000+7%$133/sqft |
Source: Keller Williams Real Estate -Exton #6581998 Report a problem | ||
| 8/9/2004 | Sold | $355,145$124/sqft |
Source: Public Record Report a problem | ||
Nearby homes
Get a cash offer in 3 minutes
Find out how much your home could sell for in as little as 3 minutes with a no-obligation cash offer.
Estimated market value
$540,200
