Skip main navigation
Off market
Street View
  • $576,400

    260 Hermitage St, Philadelphia, PA 19127

    4beds
    2baths
    2,980sqft
    SingleFamily
    Built in 1911
    5,227 Square Feet Lot
    $576,400 Zestimate®
    $193/sqft
    $3,143 Estimated rent

    Home value

    $576,400

    $525,000 - $634,000

    $3,143/mo

    Zestimate® history
    Loading
    Loading...

    Owner options

    List your home for rent

    $3,143/mo

    Rent Zestimate®

    Find your next renter with Zillow Rental Manager. Plus, with online applications, you can quickly screen prospective tenants – for free.

    Learn more

    $3,143/mo

    Rent Zestimate®

    Refinance and save

    $3,582/mo

    Est. payment

    Refinancing to a lower rate could help reduce your monthly payments and save thousands over the life of the loan.

    See today's rates

    $3,582/mo

    Est. payment

    Explore your selling options

    Work with a Zillow partner agent

    Leverage their expertise and Zillow's premium Showcase listings to get your home seen by more buyers.

    Get started

    List with your own agent

    Get your home in front of millions of buyers by listing it on Zillow.

    Learn how to do it

    Sell it yourself

    Take full control of how buyers see your home on Zillow by listing For Sale by Owner (FSBO).

    List your home

    What's special

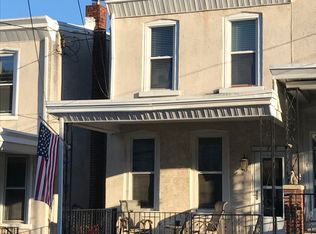
    Welcome home to this stunning Manayunk twin, with all the charm you love and all the updates you want. Enter through a classic but modern vestibule to the large living room. Light filled and thoughtfully decorated, this room boasts cool architectural details such as the fireplace, window sills and the light fixture crown molding. But the details don't stop in the living room. A large cased opening guides you into the spacious dining room - perfect for entertaining - where you'll find a stunning glass door and transom window that opens to the rear patio and yard. Just beyond the dining room lies the updated kitchen with Jenn-Air stove, white shaker cabinets with large pantry, granite countertops, subway tile backsplash and the original hardwood floors. Just off the kitchen is the expansive and light filled family room with convenient powder room - perfect for every day living. Upstairs the charm continues to deliver. Enter the quaint sitting room/office with convenient upper floor laundry closet and continue into the stunning updated bathroom. The gorgeous clawfoot tub truly WOW's as center piece of the room also featuring large double bowl vanity with extra cabinets for storage, natural stone floors and large shower with modern carrara look tile surround. Just outside the bathroom, is a charming hallway complete with built-in bookshelves leading to a spacious bedroom. Down the hall you'll find another spacious bedroom as well as the Master. The oversized master bedroom features an original fireplace and plenty of closet space. The third floor has two additional bedrooms and a hall bathroom with classic tile and an updated vanity. Outside you'll find space that is rare find for a city home. A large yard with fire pit back patio and a separate enclosed space perfect for family or pets! You won't want to miss this one - a perfect oasis just a stones throw from center city, major highways, and the shopping and restaurants of Manayunk. 2019-01-04

    This property is off market, which means it's not currently listed for sale or rent on Zillow. This may be different from what's available on other websites or public sources.

    Facts & features

    Interior

    Bedrooms & bathrooms
    • Bedrooms: 4
    • Bathrooms: 2
    Heating
    • Other, Gas
    Cooling
    • Wall
    Appliances
    • Included: Dishwasher, Garbage disposal, Range / Oven, Refrigerator
    Features
    • Breakfast Area, Kitchen - Island, Butlers Pantry
    • Basement: Unfinished
    • Has fireplace: Yes
    Interior area
    • Total interior livable area: 2,980 sqft

    Property

    Parking
    • Parking features: None
    Features
    • Exterior features: Stone
    • Has view: Yes
    • View description: Territorial
    Lot
    • Size: 5,227 Square Feet
    Details
    • Parcel number: 211435100

    Construction

    Type & style
    • Home type: SingleFamily
    • Architectural style: Traditional
    Condition
    • Year built: 1911

    Community & HOA

    Location
    • Region: Philadelphia

    Financial & listing details

    • Price per square foot: $193/sqft
    • Tax assessed value: $535,600
    • Annual tax amount: $7,497

    Price history

    DateEventPrice
    1/15/2019Sold$385,000$129/sqft
    Source: Public Record Report a problem
    1/4/2019Pending sale$385,000$129/sqft
    Source: BHHS Fox & Roach Center City-Society Hill #1005608142 Report a problem
    11/9/2018Price change$385,000-2.5%$129/sqft
    Source: BHHS Fox & Roach - Center City-Society Hill #1005608142 Report a problem
    9/19/2018Price change$395,000-1.3%$133/sqft
    Source: BHHS Fox & Roach - Chestnut Hill #1005608142 Report a problem
    8/1/2018Price change$400,000-2.4%$134/sqft
    Source: BHHS Fox & Roach - Spring House #1005608142 Report a problem
    7/26/2018Price change$410,000-2.4%$138/sqft
    Source: BHHS Fox & Roach - Spring House #1005608142 Report a problem
    7/18/2018Price change$420,000-1.2%$141/sqft
    Source: BHHS Fox & Roach - Spring House #1005608142 Report a problem
    7/6/2018Price change$425,000-2.3%$143/sqft
    Source: BHHS Fox & Roach - Spring House #1005608142 Report a problem
    6/14/2018Listed for sale$435,000+14.5%$146/sqft
    Source: BHHS Fox & Roach-Spring House #1001870654 Report a problem
    8/26/2015Sold$380,000-2.3%$128/sqft
    Source: Public Record Report a problem
    7/14/2015Price change$389,000-2.5%$131/sqft
    Source: BHHS Fox & Roach #6577060 Report a problem
    6/19/2015Price change$399,000-3.9%$134/sqft
    Source: BHHS Fox & Roach #6577060 Report a problem
    5/19/2015Listed for sale$415,000+16.9%$139/sqft
    Source: BHHS Fox & Roach #6577060 Report a problem
    7/19/2006Sold$355,000+167.7%$119/sqft
    Source: Public Record Report a problem
    4/19/2000Sold$132,600+10.5%$44/sqft
    Source: Public Record Report a problem
    12/24/1998Sold$120,000$40/sqft
    Source: Public Record Report a problem

    Public tax history

    YearProperty taxesTax assessment
    2025$7,497 +22.8%$535,600 +22.8%
    2024$6,105 $436,100
    2023$6,105 +9%$436,100
    2022$5,599 --
    2021$5,599 +3.6%--
    2018$5,403 --
    2017$5,403 +32.3%--
    2016$4,085 --
    2015$4,085 --
    2014$4,085 +4.5%$291,800 +811.9%
    2012$3,910 $32,000
    2011-- $32,000
    2010-- $32,000
    2009-- $32,000
    2008-- $32,000
    2007-- $32,000
    2006-- $32,000
    2005-- $32,000 +51.5%
    2004-- $21,120 +4.8%
    2003-- $20,160
    2002-- $20,160
    2000-- $20,160
    1999-- $20,160
    Find assessor info on the county website

    Neighborhood: Manayunk

    Nearby schools

    GreatSchools rating
    Schools provided by the listing agent
    • District: The School District Of Philadelphia

    Source: The MLS. This data may not be complete. We recommend contacting the local school district to confirm school assignments for this home.

    Get a cash offer in 3 minutes
    Find out how much your home could sell for in as little as 3 minutes with a no-obligation cash offer.
    Estimated market value
    $576,400
    Get a cash offer in 3 minutes
    Find out how much your home could sell for in as little as 3 minutes with a no-obligation cash offer.
    Estimated market value
    $576,400