Three bedroom / 1.5 bath cape style home with 1 car detached garage and carport. This home offers lots of charm as well as one level living for those looking to limit going up and down stairs every day. On the main floor, you will find a nice size living room with a wood burning fireplace, dining room with a corner cabinet built-in, kitchen, enclosed porch just off the kitchen and entryway, good size bedroom, full bath with tile floors, as well as an office / study which current owners are using as a bedroom given it too has a closet. Upstairs there are two more fairly large bedrooms and a half bath located in the hallway. Throughout most of the house, there are wood floors both upstairs and downstairs. In the lower level, there is some additional living space should one be needing more room. Sitting on 0.6+/- acres, one will find the corner lot to be level and offering lots of space for gardens, kids and dogs to play. Sitting right across from the Hartford School, kids will never be late for class! An ideal location for those looking to head outside and enjoy everything the area offers. Conveniently located to DHMC, VA Hospital, restaurants, shopping and the amenities of the Upper Valley.
Closed
Listed by: Coldwell Banker LIFESTYLES - Hanover • Lisa Baldwin
Bought with: Williamson Group Sothebys Intl. Realty
$375,000
260 Highland Avenue, Hartford, VT 05001
3beds
1,854sqft
Single Family Residence
Built in 1950
0.6 Acres Lot
$384,400 Zestimate®
$202/sqft
$3,091 Estimated rent
Home value
$384,400
$315,000 - $473,000
$3,091/mo
Zestimate® history
Owner options
List your home for rent
$3,091/mo
Rent Zestimate®
Find your next renter with Zillow Rental Manager. Plus, with online applications, you can quickly screen prospective tenants – for free.
$3,091/mo
Rent Zestimate®
Refinance and save
$2,701/mo
Est. payment
Refinancing to a lower rate could help reduce your monthly payments and save thousands over the life of the loan.
$2,701/mo
Est. payment
Explore your selling options
Work with a Zillow partner agent
Leverage their expertise and Zillow's premium Showcase listings to get your home seen by more buyers.
Get startedList with your own agent
Get your home in front of millions of buyers by listing it on Zillow.
Learn how to do itSell it yourself
Take full control of how buyers see your home on Zillow by listing For Sale by Owner (FSBO).
List your homeWhat's special
Wood burning fireplaceEnclosed porchWood floorsCorner cabinet built-inAdditional living spaceSpace for gardensOne level living
Zillow last checked:
Listing updated:
Listed by:
Lisa Baldwin,
Coldwell Banker LIFESTYLES - Hanover Cell:802-356-7200
Bought with:
Rachel Arsenault
Williamson Group Sothebys Intl. Realty
Astrid Ramirez
Williamson Group Sothebys Intl. Realty
Source: PrimeMLS,MLS#: 5063185
Facts & features
Interior
Bedrooms & bathrooms
- Bedrooms: 3
- Bathrooms: 2
- Full bathrooms: 1
- 1/2 bathrooms: 1
Heating
- Oil, Forced Air, Hot Air
Cooling
- None
Appliances
- Included: Dishwasher, Disposal, Dryer, Electric Range, Refrigerator, Washer, Water Heater off Boiler
- Laundry: In Basement
Features
- Dining Area, Natural Woodwork, Indoor Storage
- Flooring: Ceramic Tile, Wood, Vinyl Plank
- Basement: Bulkhead,Concrete,Concrete Floor,Full,Interior Stairs,Interior Entry
- Number of fireplaces: 1
- Fireplace features: Wood Burning, 1 Fireplace
Interior area
- Total structure area: 2,404
- Total interior livable area: 1,854 sqft
- Finished area above ground: 1,454
- Finished area below ground: 400
Property
Parking
- Total spaces: 1
- Parking features: Paved, Garage, Carport, Detached
- Garage spaces: 1
- Has carport: Yes
Accessibility
- Accessibility features: 1st Floor Bedroom, 1st Floor Full Bathroom, 1st Floor Hrd Surfce Flr, Bathroom w/Tub
Features
- Levels: 1.75
- Stories: 1.75
- Patio & porch: Enclosed Porch
- Exterior features: Garden, Natural Shade
- Frontage length: Road frontage: 275
Lot
- Size: 0.6 Acres
- Features: Corner Lot, Landscaped, Level, Near Paths, Near Shopping, Neighborhood, Near Hospital, Near School(s)
Details
- Parcel number: 28509015326
- Zoning description: R1
Construction
Type & style
- Home type: SingleFamily
- Architectural style: Cape
- Property subtype: Single Family Residence
Materials
- Wood Frame, Vinyl Siding
- Foundation: Other
- Roof: Corrugated,Asphalt Shingle,Standing Seam
Condition
- New construction: No
- Year built: 1950
Utilities & green energy
- Electric: Circuit Breakers
- Sewer: Public Sewer
- Utilities for property: Cable
Community & HOA
Community
- Security: Carbon Monoxide Detector(s), Smoke Detector(s)
Location
- Region: White River Junction
Financial & listing details
- Price per square foot: $202/sqft
- Tax assessed value: $203,200
- Annual tax amount: $7,091
- Date on market: 9/26/2025
- Road surface type: Paved
Price history
| Date | Event | Price |
|---|---|---|
| 12/10/2025 | Sold | $375,000+1.6%$202/sqft |
Source:  PrimeMLS #5063185 Report a problem PrimeMLS #5063185 Report a problem | ||
| 10/27/2025 | Contingent | $369,000$199/sqft |
Source: PrimeMLS #5063185 Report a problem | ||
| 9/26/2025 | Listed for sale | $369,000$199/sqft |
Source: PrimeMLS #5063185 Report a problem | ||
Public tax history
| Year | Property taxes | Tax assessment |
|---|---|---|
| 2024 | -- | $203,200 |
| 2023 | -- | $203,200 |
| 2022 | -- | $203,200 |
| 2021 | -- | $203,200 |
| 2020 | -- | $203,200 |
| 2019 | -- | $203,200 |
| 2018 | -- | $203,200 |
| 2017 | -- | $203,200 +3.3% |
| 2016 | -- | $196,700 +9900% |
| 2015 | -- | $1,967 |
| 2014 | -- | $1,967 |
| 2013 | -- | $1,967 |
| 2012 | -- | $1,967 +0.1% |
| 2011 | -- | $1,966 |
| 2010 | -- | $1,966 |
| 2009 | -- | $1,966 |
| 2008 | -- | $1,966 |
| 2007 | -- | $1,966 |
Find assessor info on the county website
Neighborhood: 05001
Nearby homes
- $423,800-- bd-- ba-- sqft165 Victory Cir, White River Junction, VT 05001Off Market
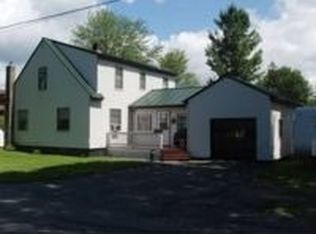
- $382,8003 bd1 ba1k sqft148 Victory Cir, White River Junction, VT 05001Off Market
- $391,100-- bd-- ba-- sqft214 Highland Ave, White River Junction, VT 05001Off Market
- $395,100-- bd-- ba-- sqft145 Victory Cir, White Riv Jct, VT 05001Off Market
- $550,0002 bd1 ba1.3k sqft17 Victory Cir, White River Junction, VT 05001Sold
- $419,500-- bd-- ba-- sqft308 Cascadnac Ave, White River Junction, VT 05001Off Market
- $405,800-- bd-- ba-- sqft324 Highland Ave, White Riv Jct, VT 05001Off Market
- $381,400-- bd-- ba-- sqft45 Victory Cir, White River Junction, VT 05001Off Market
Nearby schools
GreatSchools rating
- 5/10White River SchoolGrades: PK-5Distance: 0.2 mi
- 6/10Hartford Memorial Middle SchoolGrades: 6-8Distance: 0 mi
- 7/10Hartford High SchoolGrades: 9-12Distance: 0.1 mi
Schools provided by the listing agent
- Elementary: Dothan Brook
- Middle: Hartford Memorial Middle
- High: Hartford High School
- District: White River Valley Supervisory Union
Source: PrimeMLS. This data may not be complete. We recommend contacting the local school district to confirm school assignments for this home.


Get pre-qualified for a loan
At Zillow Home Loans, we can pre-qualify you in as little as 5 minutes with no impact to your credit score.An equal housing lender. NMLS #10287.
- Vermont
- Windsor County
- Hartford
- 05001
- 260 Highland Avenue
Nearby cities
Nearby neighborhoods
Nearby zip codes
Other Hartford Topics
