Skip main navigation
Closed
  • $598,222

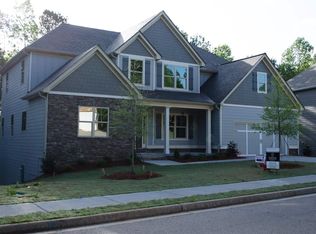
    260 Highwoods Pkwy, Newnan, GA 30265

    5beds
    4,266sqft
    Single Family Residence
    Built in 2007
    0.49 Acres Lot
    $590,300 Zestimate®
    $140/sqft
    $3,426 Estimated rent

    Home value

    $590,300

    $537,000 - $649,000

    $3,426/mo

    Zestimate® history
    Loading
    Loading...

    Owner options

    List your home for rent

    $3,426/mo

    Rent Zestimate®

    Find your next renter with Zillow Rental Manager. Plus, with online applications, you can quickly screen prospective tenants – for free.

    Learn more

    $3,426/mo

    Rent Zestimate®

    Refinance and save

    $4,441/mo

    Est. payment

    Refinancing to a lower rate could help reduce your monthly payments and save thousands over the life of the loan.

    See today's rates

    $4,441/mo

    Est. payment

    Explore your selling options

    Work with a Zillow partner agent

    Leverage their expertise and Zillow's premium Showcase listings to get your home seen by more buyers.

    Get started

    List with your own agent

    Get your home in front of millions of buyers by listing it on Zillow.

    Learn how to do it

    Sell it yourself

    Take full control of how buyers see your home on Zillow by listing For Sale by Owner (FSBO).

    List your home

    What's special

    Set on golf courseLarge backyardPretty viewsSpacious primary suiteLevel backyardLight filled transom windowsFlowering trees and shrubs
    CHECK OUT THIS GORGEOUS FINISHED BASEMENT HOME W/ R-O-O-M FOR ALL ideally set on GOLF COURSE w/ LARGE BACKYARD & PRETTY VIEWS! Lots of Upgrades, to New Carpet installed in basement, NEW Fans & Lighting, NEW paint on many walls & cool look BARN WOOD WALL in Keeping rm off Kitchen! You'll love the spaciousness & coziness this Lichty Bros built home has to offer...Hardwd floors, abundant trim w/ niches to feature your decor. Amazing Kitchen w/ fresh painted custom cabinets, gas cooktop & cool vent hood, wall ovens, back-splash & curved granite b'fast bar. Family rm w/ coffered ceiling & Fireplace in Keeping rm & Family rm. Light filled transom windows throughout. Office w/ French doors on main ideal for your work from home days. Upstairs offers spacious Primary suite w/ expansive Bathrm featuring tile shower, Garden tub & dbl vanities. 3 add'l bedrms up w/ 2 full Bathrms. Imagine the Possibilities w/ Finished Basement - SO MUCH SPACE TO ENJOY! Bed/Bath/Rec rm & storage! Enjoy newly painted oversized deck w/ stairs to below. Fenced, big level backyard w/ flowering trees & shrubs + beautiful pond w/ trickling waterfall. Enjoy Summergrove's Fabulous amenities to include 3 Pools, 100 acre Lake, Tennis, Pickleball, Golf Course, Club House & Sidewalks+ access to The LINC walking trail. Quick access to shops/restaurants of Ashley Park, Hospital, I-85 and Atlanta Airport.

    Zillow last checked:

    Listing updated:

    Listed by:

    Jeannie Johnson Doole 404-644-9394,

    Jeannie Doole & Associates Real Est.

    Bought with:

    Victoria Monk, 419890

    Dwelli

    Source: GAMLS,MLS#: 10479161MLS Logo

    Facts & features

    Interior

    Bedrooms & bathrooms
    • Bedrooms: 5
    • Bathrooms: 5
    • Full bathrooms: 4
    • 1/2 bathrooms: 1
    Rooms
    • Room types: Bonus Room, Exercise Room, Family Room, Foyer, Keeping Room, Laundry, Media Room, Office
    Dining room
    • Features: Seats 12+, Separate Room
    Kitchen
    • Features: Breakfast Area, Breakfast Bar, Breakfast Room, Pantry, Solid Surface Counters, Walk-in Pantry
    Heating
    • Central, Common, Dual, Forced Air, Natural Gas, Zoned
    Cooling
    • Ceiling Fan(s), Central Air, Common, Dual, Electric, Zoned
    Appliances
    • Included: Cooktop, Dishwasher, Disposal, Gas Water Heater, Ice Maker, Microwave, Oven, Stainless Steel Appliance(s), Water Softener
    • Laundry: In Hall, Upper Level
    Features
    • Beamed Ceilings, Double Vanity, High Ceilings, Rear Stairs, Separate Shower, Soaking Tub, Tile Bath, Tray Ceiling(s), Entrance Foyer, Vaulted Ceiling(s), Walk-In Closet(s)
    • Flooring: Carpet, Hardwood, Tile, Vinyl
    • Windows: Double Pane Windows
    • Basement: Bath Finished,Concrete,Daylight,Exterior Entry,Finished,Full,Interior Entry
    • Attic: Pull Down Stairs
    • Number of fireplaces: 2
    • Fireplace features: Factory Built, Family Room, Gas Log, Gas Starter, Living Room, Masonry, Other
    Interior area
    • Total structure area: 4,266
    • Total interior livable area: 4,266 sqft
    • Finished area above ground: 3,093
    • Finished area below ground: 1,173

    Property

    Parking
    • Total spaces: 2
    • Parking features: Attached, Garage, Garage Door Opener, Kitchen Level
    • Has attached garage: Yes
    Features
    • Levels: Three Or More
    • Stories: 3
    • Patio & porch: Deck, Patio, Porch
    • Exterior features: Garden, Sprinkler System, Water Feature
    • Has spa: Yes
    • Spa features: Bath
    • Fencing: Back Yard,Fenced
    • Waterfront features: No Dock Rights
    • Body of water: Lake Summergrove
    • Frontage type: Golf Course
    Lot
    • Size: 0.49 Acres
    • Features: Level, Open Lot, Private, Sloped
    • Residential vegetation: Cleared, Grassed, Partially Wooded
    Details
    • Parcel number: SG5 285
    • Special conditions: Covenants/Restrictions

    Construction

    Type & style
    • Home type: SingleFamily
    • Architectural style: Craftsman,Traditional
    • Property subtype: Single Family Residence
    Materials
    • Concrete, Stone
    • Roof: Composition
    Condition
    • Resale
    • New construction: No
    • Year built: 2007

    Utilities & green energy

    • Sewer: Public Sewer
    • Water: Public
    • Utilities for property: Cable Available, Electricity Available, High Speed Internet, Sewer Connected, Underground Utilities
    Green energy
    • Energy efficient items: Thermostat, Windows

    Community & HOA

    Community
    • Features: Clubhouse, Golf, Lake, Park, Pool, Sidewalks, Street Lights, Tennis Court(s)
    • Security: Security System, Smoke Detector(s)
    • Subdivision: Summergrove
    HOA
    • Has HOA: Yes
    • Services included: Management Fee, Reserve Fund, Swimming, Tennis
    • HOA fee: $875 annually
    Location
    • Region: Newnan

    Financial & listing details

    • Price per square foot: $140/sqft
    • Tax assessed value: $574,719
    • Annual tax amount: $4,706
    • Date on market: 3/21/2025
    • Cumulative days on market: 57 days
    • Listing agreement: Exclusive Right To Sell
    • Listing terms: Cash,Conventional,FHA,VA Loan
    • Electric utility on property: Yes

    Price history

    DateEventPrice
    7/9/2025Sold$598,222$140/sqft
    Source: GAMLS #10479161 Report a problem
    5/28/2025Pending sale$598,222$140/sqft
    Source: GAMLS #10479161 Report a problem
    5/3/2025Listed for sale$598,222$140/sqft
    Source: GAMLS #10479161 Report a problem
    4/22/2025Pending sale$598,222$140/sqft
    Source: GAMLS #10479161 Report a problem
    3/21/2025Listed for sale$598,222-0.3%$140/sqft
    Source: GAMLS #10479161 Report a problem
    2/27/2025Listing removed$599,900$141/sqft
    Source: GAMLS #10399445 Report a problem
    2/13/2025Price change$599,900-6.3%$141/sqft
    Source: GAMLS #10399445 Report a problem
    1/18/2025Price change$639,900-1.5%$150/sqft
    Source: GAMLS #10399445 Report a problem
    10/29/2024Listed for sale$649,900+58.3%$152/sqft
    Source: GAMLS #10399445 Report a problem
    2/2/2018Sold$410,500-3%$96/sqft
    Source: Public Record Report a problem
    2/2/2018Listed for sale$423,222$99/sqft
    Source: BHGRE METRO BROKERS #8274108 Report a problem
    12/25/2017Pending sale$423,222$99/sqft
    Source: BHGRE METRO BROKERS #8274108 Report a problem
    10/17/2017Listed for sale$423,222+23.7%$99/sqft
    Source: BHGRE METRO BROKERS #8274108 Report a problem
    12/12/2014Sold$342,000-1.4%$80/sqft
    Source: Public Record Report a problem
    9/23/2014Price change$347,000-0.1%$81/sqft
    Source: Harry Norman, REALTORS � Peachtree City #07296168 Report a problem
    8/29/2014Price change$347,500-0.1%$81/sqft
    Source: Harry Norman, REALTORS � Peachtree City #07296168 Report a problem
    8/15/2014Price change$347,700-0.4%$82/sqft
    Source: Harry Norman, REALTORS � Peachtree City #07296168 Report a problem
    7/2/2014Price change$349,000-1.7%$82/sqft
    Source: Harry Norman, REALTORS � Peachtree City #07296168 Report a problem
    6/10/2014Price change$355,000-1.1%$83/sqft
    Source: BHHS Georgia Properties-Corporate Office #5235833 Report a problem
    5/1/2014Price change$359,000-1.4%$84/sqft
    Source: BHHS Georgia Properties-Corporate Office #5235833 Report a problem
    4/2/2014Listed for sale$364,000$85/sqft
    Source: BHHS Georgia Properties-Corporate Office #5235833 Report a problem
    3/21/2014Pending sale$364,000$85/sqft
    Source: BHHS Georgia Properties-Corporate Office #5235833 Report a problem
    2/7/2014Price change$364,000-1.4%$85/sqft
    Source: BHHS Georgia Properties-Corporate Office #5235833 Report a problem
    1/8/2014Price change$369,000-0.2%$86/sqft
    Source: BHHS Georgia Properties-Corporate Office #5235833 Report a problem
    11/22/2013Price change$369,900-2.3%$87/sqft
    Source: Prudential Georgia Office-Coweta County #7169189 Report a problem
    11/11/2013Listed for sale$378,500-2.3%$89/sqft
    Source: Prudential Georgia Office-Coweta County #7169189 Report a problem
    7/1/2008Sold$387,400$91/sqft
    Source: Public Record Report a problem

    Public tax history

    YearProperty taxesTax assessment
    2025$5,522 +17.3%$229,888 +11.6%
    2024$4,706 -8.1%$205,960 -2.2%
    2023$5,122 +2.5%$210,540 +13.3%
    2022$4,996 +9.8%$185,883 +12.3%
    2021$4,548 $165,485
    2020$4,548 -8.3%$165,485 +0.4%
    2019$4,962 +2.4%$164,813
    2018$4,846 +4.1%$164,813 +4.1%
    2017$4,656 +0.1%$158,363 +4.2%
    2016$4,652 +4.2%$151,914 +6.8%
    2015$4,462 +0.8%$142,240
    2014$4,426 $142,240
    2013-- --
    2012-- --
    2011-- --
    2010-- --
    2009-- --
    2008-- --
    2007-- --
    2006-- --
    2005-- --
    Find assessor info on the county website

    Neighborhood: 30265

    Nearby schools

    GreatSchools rating
    Schools provided by the listing agent
    • Elementary: Newnan Crossing
    • Middle: Lee
    • High: East Coweta

    Source: GAMLS. This data may not be complete. We recommend contacting the local school district to confirm school assignments for this home.

    Get a cash offer in 3 minutes
    Find out how much your home could sell for in as little as 3 minutes with a no-obligation cash offer.
    Estimated market value
    $590,300
    Get a cash offer in 3 minutes
    Find out how much your home could sell for in as little as 3 minutes with a no-obligation cash offer.
    Estimated market value
    $590,300