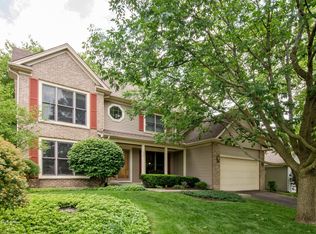
Situated on a stunning hilltop in the sought after Hillhurst subdivision, this beautifully updated 4 bedroom, 2.5 bath home delivers the perfect blend of natural beauty, thoughtful upgrades, and unbeatable location. Enjoy private and sweeping scenic views overlooking Hillside Prairie Park and the Sands Main Street Prairie, a serene setting that truly sets this home apart. The charming portico entry welcomes you into a refreshed center-hall layout flanked by a formal living room and a separate dining room. The heart of the home is a fully remodeled kitchen boasting stainless steel appliances, Cambria granite countertops, a breakfast bar, subway tile backsplash, plenty of custom, soft-close cabinets, and a sunny bay window eating area. Upstairs, the generous primary suite features an updated en-suite bath with separate soaker tub and shower, plus a walk-in closet. Three additional bedrooms and an updated hall bath round out the upper level. Step outside through the family room slider to a spacious deck with stairs leading to a private paver patio, all within a professionally landscaped, fully fenced backyard with mature trees and stunning perennial gardens, providing an outdoor retreat for every season. The rare walkout lower level adds versatile space, whether you envision a workshop, rec room, or hobby area, with direct backyard access. Marvin windows, newer mechanicals, updated gutters and carpeting, and attached 2-car garage with a stamped concrete driveway. Served by top-rated District 26 elementary schools and the acclaimed Cary-Grove Community High School, both within 1.5 miles and adjacent to the Cary Library. All of this, just minutes from charming downtown Cary and the Metra station, parks, golf courses, and the Fox River trail system. Come see it today!
Closed
Zillow last checked:
Listing updated:
Bought with:
Annie Sullivan
Keller Williams North Shore West
Source: MRED as distributed by MLS GRID,MLS#: 12658940
Price history
| Date | Event | Price |
|---|---|---|
| 7/24/2026 | Sold | $489,000+2.9%$217/sqft |
Source:  MRED as distributed by MLS GRID #12658940 Report a problem MRED as distributed by MLS GRID #12658940 Report a problem | ||
| 6/28/2026 | Contingent | $474,990$211/sqft |
Source: MRED as distributed by MLS GRID #12658940 Report a problem | ||
| 6/12/2026 | Price change | $474,990-2.9%$211/sqft |
Source: MRED as distributed by MLS GRID #12658940 Report a problem | ||
| 5/28/2026 | Listed for sale | $489,000+9.9%$217/sqft |
Source: MRED as distributed by MLS GRID #12658940 Report a problem | ||
| 6/5/2024 | Sold | $445,000+3.7%$197/sqft |
Source: MRED as distributed by MLS GRID #12022188 Report a problem | ||
| 4/27/2024 | Contingent | $429,000$190/sqft |
Source: MRED as distributed by MLS GRID #12022188 Report a problem | ||
| 4/18/2024 | Listed for sale | $429,000+106.3%$190/sqft |
Source: MRED as distributed by MLS GRID #12022188 Report a problem | ||
| 8/7/1998 | Sold | $208,000$92/sqft |
Source: Public Record Report a problem | ||

Get a cash offer in 3 minutes
Find out how much your home could sell for in as little as 3 minutes with a no-obligation cash offer.
Estimated market value
$492,800
