Experience the unparalleled luxury of this exquisite Compo Beach seaside home,a masterpiece of design and craftsmanship, designed by renowned architect Peter Cadoux. Just steps from a private beach, this architectural gem is bathed in natural light and boasts breathtaking panoramic water views from nearly every room.The full chef's kitchen opens to a radiant sunroom with a glass ceiling, perfect for quietly enjoying the seaside ambiance. Entertain guests in the adjoining family room with a grand fireplace, the elegant dining room, and the striking music room all featuring wrap-around windows that showcase panoramic views of the Long Island Sound.The upstairs primary suite is a sanctuary with front and back balconies,a spa-like primary bath,an upstairs office and stunning views. Two additional bedrooms with a shared bath and a guest room with a private bath and balcony overlooking the Sound complete the second floor.The third floor offers two more bedrooms or flex space, a balcony overlooking the Sound, and a full bath.The exquisite craftsmanship continues on the lower level, a recreational paradise featuring a full gym, a lounge area with a fireplace, a media room, a pool table area with a bar, a fabulous wine room, and an extraordinary aquarium! Enjoy working from home in your private office or relax by the heated pool and spa. An outdoor kitchen enhances your charming and private backyard and also includes access to two tennis courts. Live every day like you're on vacation! ..
Sold for $10,300,000
$10,300,000
260 Hillspoint Road, Westport, CT 06880
5beds
10,800sqft
Single Family Residence
Built in 2007
0.81 Acres Lot
$10,748,400 Zestimate®
$954/sqft
$7,856 Estimated rent
Home value
$10,748,400
$9.67M - $11.93M
$7,856/mo
Zestimate® history
Owner options
List your home for rent
$7,856/mo
Rent Zestimate®
Find your next renter with Zillow Rental Manager. Plus, with online applications, you can quickly screen prospective tenants – for free.
$7,856/mo
Rent Zestimate®
Refinance and save
$58,051/mo
Est. payment
Refinancing to a lower rate could help reduce your monthly payments and save thousands over the life of the loan.
$58,051/mo
Est. payment
Explore your selling options
Work with a Zillow partner agent
Leverage their expertise and Zillow's premium Showcase listings to get your home seen by more buyers.
Get startedList with your own agent
Get your home in front of millions of buyers by listing it on Zillow.
Learn how to do itSell it yourself
Take full control of how buyers see your home on Zillow by listing For Sale by Owner (FSBO).
List your homeWhat's special
Heated pool and spaGrand fireplacePrimary suiteTwo tennis courtsPrivate beachBreathtaking panoramic water viewsWrap-around windows
Zillow last checked:
Listing updated:
Listed by:
Elizabeth Steffen (203)434-2578,
Higgins Group Bedford Square 203-226-0300
Bought with:
Elayne Landau, REB.0793024
Compo Point Properties
Source: Smart MLS,MLS#: 24134169
Facts & features
Interior
Bedrooms & bathrooms
- Bedrooms: 5
- Bathrooms: 8
- Full bathrooms: 5
- 1/2 bathrooms: 3
Rooms
- Room types: Gym, Laundry, Wine Cellar
Primary bedroom
- Features: Cathedral Ceiling(s), Balcony/Deck, Fireplace, Interior Balcony, Walk-In Closet(s), Hardwood Floor
- Level: Upper
Bedroom
- Features: High Ceilings, Jack & Jill Bath, Hardwood Floor
- Level: Upper
Bedroom
- Features: High Ceilings, Jack & Jill Bath, Hardwood Floor
- Level: Upper
Bedroom
- Features: High Ceilings, Balcony/Deck, French Doors, Full Bath, Hardwood Floor
- Level: Upper
Bedroom
- Features: Balcony/Deck, French Doors, Full Bath, Hardwood Floor
- Level: Third,Upper
Primary bathroom
- Features: Double-Sink, Hydro-Tub, Stall Shower, Stone Floor
- Level: Upper
Den
- Features: Balcony/Deck, French Doors, Hardwood Floor
- Level: Third,Upper
Dining room
- Features: High Ceilings, French Doors, Patio/Terrace, Hardwood Floor
- Level: Main
Family room
- Features: Bay/Bow Window, High Ceilings, Built-in Features, Fireplace, French Doors, Hardwood Floor
- Level: Main
Kitchen
- Features: High Ceilings, Breakfast Bar, Granite Counters, French Doors, Kitchen Island, Hardwood Floor
- Level: Main
Living room
- Features: Bay/Bow Window, High Ceilings, Fireplace, French Doors, Hardwood Floor
- Level: Main
Media room
- Features: Built-in Features, Stone Floor
- Level: Lower
Office
- Features: Bay/Bow Window, High Ceilings, Built-in Features, Hardwood Floor
- Level: Main
Rec play room
- Features: Fireplace, Stone Floor
- Level: Lower
Sun room
- Features: Skylight, Atrium, Dining Area
- Level: Main
Heating
- Forced Air, Natural Gas
Cooling
- Central Air
Appliances
- Included: Gas Range, Microwave, Refrigerator, Freezer, Subzero, Dishwasher, Washer, Dryer, Water Heater
- Laundry: Main Level, Upper Level, Mud Room
Features
- Entrance Foyer
- Doors: French Doors
- Basement: Full,Finished
- Attic: Walk-up
- Number of fireplaces: 7
Interior area
- Total structure area: 10,800
- Total interior livable area: 10,800 sqft
- Finished area above ground: 8,188
- Finished area below ground: 2,612
Property
Parking
- Total spaces: 3
- Parking features: Attached
- Attached garage spaces: 3
Features
- Patio & porch: Patio
- Exterior features: Balcony, Garden, Stone Wall, Underground Sprinkler
- Has private pool: Yes
- Pool features: Gunite, Heated, In Ground
- Spa features: Heated
- Has view: Yes
- View description: Water
- Has water view: Yes
- Water view: Water
- Waterfront features: Waterfront
Lot
- Size: 0.81 Acres
- Features: Level, Landscaped
Details
- Parcel number: 417325
- Zoning: AA
Construction
Type & style
- Home type: SingleFamily
- Architectural style: Colonial
- Property subtype: Single Family Residence
Materials
- Clapboard
- Foundation: Concrete Perimeter
- Roof: Slate
Condition
- New construction: No
- Year built: 2007
Utilities & green energy
- Sewer: Public Sewer
- Water: Public
- Utilities for property: Underground Utilities
Community & HOA
Community
- Features: Basketball Court, Near Public Transport, Golf, Library, Paddle Tennis, Playground, Public Rec Facilities, Tennis Court(s)
- Subdivision: Compo Beach
HOA
- Has HOA: No
Location
- Region: Westport
Financial & listing details
- Price per square foot: $954/sqft
- Tax assessed value: $5,024,700
- Annual tax amount: $94,766
- Date on market: 10/16/2025
Price history
| Date | Event | Price |
|---|---|---|
| 1/14/2026 | Sold | $10,300,000-4.6%$954/sqft |
Source:  Smart MLS #24134169 Report a problem Smart MLS #24134169 Report a problem | ||
| 11/10/2025 | Pending sale | $10,800,000$1,000/sqft |
Source: Smart MLS #24134169 Report a problem | ||
| 10/16/2025 | Listed for sale | $10,800,000-8.5%$1,000/sqft |
Source: Smart MLS #24134169 Report a problem | ||
| 10/16/2025 | Listing removed | $11,800,000$1,093/sqft |
Source: Smart MLS #24075734 Report a problem | ||
| 2/21/2025 | Listed for sale | $11,800,000-12.6%$1,093/sqft |
Source: Smart MLS #24075734 Report a problem | ||
| 8/16/2024 | Listing removed | $13,500,000$1,250/sqft |
Source: Smart MLS #24028496 Report a problem | ||
| 7/11/2024 | Listed for sale | $13,500,000+297.1%$1,250/sqft |
Source: Smart MLS #24028496 Report a problem | ||
| 5/29/2020 | Listing removed | $93,000$9/sqft |
Source: Higgins Group Bedford Square #170294455 Report a problem | ||
| 5/25/2020 | Listed for rent | $93,000$9/sqft |
Source: Higgins Group Bedford Square #170294455 Report a problem | ||
| 8/26/2004 | Sold | $3,400,000$315/sqft |
Source: Smart MLS #98191983 Report a problem | ||
Public tax history
| Year | Property taxes | Tax assessment |
|---|---|---|
| 2025 | $94,766 +1.3% | $5,024,700 |
| 2024 | $93,560 +1.5% | $5,024,700 |
| 2023 | $92,203 +1.5% | $5,024,700 |
| 2022 | $90,796 | $5,024,700 |
| 2021 | $90,796 +0.2% | $5,024,700 -7.3% |
| 2020 | $90,610 -0.9% | $5,422,500 |
| 2019 | $91,423 | $5,422,500 |
| 2018 | $91,423 | $5,422,500 |
| 2017 | $91,423 | $5,422,500 |
| 2016 | $91,423 | $5,422,500 |
Find assessor info on the county website
Neighborhood: Compo
Nearby homes
- $2,986,900-- bd-- ba-- sqft258 Hillspoint Rd, Westport, CT 06880Off Market
- $15,066,8007 bd11 ba9.6k sqft264 Hillspoint Rd, Westport, CT 06880Off Market
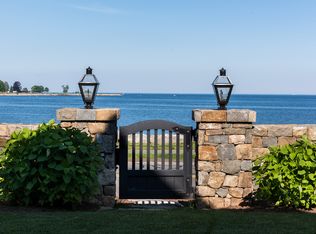
- $7,268,9004 bd4 ba3.6k sqft10 Bluewater Hl S, Westport, CT 06880Off Market
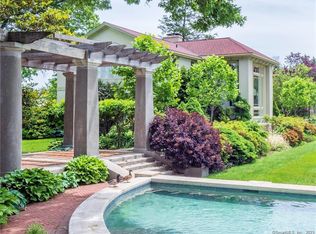
- $16,613,9004 bd7 ba5.2k sqft261 Hillspoint Rd, Westport, CT 06880Off Market
- $10,339,6008 bd8 ba13k sqft4 Bluewater Hl S, Westport, CT 06880Off Market
- $13,920,7005 bd5 ba6.5k sqft268 Hillspoint Rd, Westport, CT 06880Off Market
- $4,217,500-- bd-- ba-- sqft9 Bluewater Hl S, Westport, CT 06880Off Market
- $12,914,5007 bd6 ba7.3k sqft6 Bluewater Hl S, Westport, CT 06880Off Market
Nearby schools
GreatSchools rating
- 10/10Green's Farms SchoolGrades: K-5Distance: 2.2 mi
- 9/10Bedford Middle SchoolGrades: 6-8Distance: 3.4 mi
- 10/10Staples High SchoolGrades: 9-12Distance: 3.2 mi
Schools provided by the listing agent
- Elementary: Greens Farms
- Middle: Bedford
- High: Staples
Source: Smart MLS. This data may not be complete. We recommend contacting the local school district to confirm school assignments for this home.
Sell for more on Zillow
Get a Zillow Showcase℠ listing at no additional cost and you could sell for .
$10,748,400
2% more
+$214K
With Zillow Showcase(estimated)
$11.0M
- Connecticut
- Fairfield County
- Westport
- 06880
- Compo
- 260 Hillspoint Road
Nearby cities
Nearby neighborhoods
Nearby zip codes
Other Westport Topics
