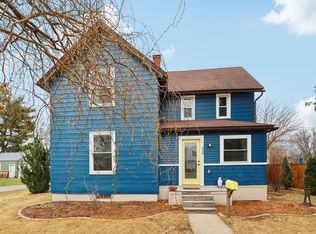
Located just steps from the Great Sauk State Trail and the Wisconsin River, this home offers comfortable main-level living in a beautiful setting. The inviting living room features a cozy wood-burning fireplace and large windows that fill the space with natural light, flowing into the dining room accented by a stylish feature wall. The kitchen offers ample cabinet space, a recently added dishwasher, and an attached sunroom with access to the backyard. Recent updates include LVP flooring, fresh paint, and modern light fixtures. The main level includes 3 bedrooms and a refreshed full bathroom with a stackable washer/dryer. The lower level offers additional laundry space plus a framed room with flooring and ceiling already in place, ready for your finishing touches as a future rec room. In addition to the attached 1-car garage, there is a detached, oversized 1-car garage/workshop with power, offering excellent space for projects or storage.
Sold
Price history
| Date | Event | Price |
|---|---|---|
| 7/15/2026 | Sold | $370,000+8.9%$293/sqft |
Source: Public Record Report a problem | ||
| 6/10/2026 | Contingent | $339,900$269/sqft |
Source:  WIREX MLS #2024902 Report a problem WIREX MLS #2024902 Report a problem | ||
| 6/6/2026 | Listed for sale | $339,900+23.6%$269/sqft |
Source: WIREX MLS #2024902 Report a problem | ||
| 12/1/2022 | Listing removed | -- |
Source: WIREX MLS #1922497 Report a problem | ||
| 12/1/2021 | Sold | $275,000+3.8%$218/sqft |
Source: Public Record Report a problem | ||
| 10/22/2021 | Listed for sale | $265,000+10.6%$210/sqft |
Source: WIREX MLS #1922497 Report a problem | ||
| 11/6/2020 | Sold | $239,500$189/sqft |
Source: Public Record Report a problem | ||
Get a cash offer in 3 minutes
Find out how much your home could sell for in as little as 3 minutes with a no-obligation cash offer.
Estimated market value
$371,400
