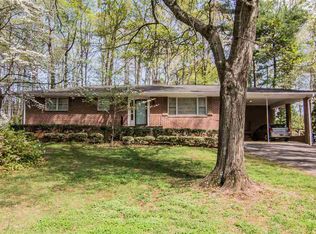
This open floor plan tri-level has been completely updated with improvements starting in 2005. Main entry on first floor includes tile foyer w/ closet and access to 2 car garage, carpeted den w/ sliding door to patio, tile 1/2 bath, and tile laundry area / mud room. The mid level has a large carpeted living room, tiled dining room, and tiled large kitchen. Kitchen was completely remodeled in 2006 with oak cabinetry, Hi-Mac Solid Surface countertops, and new appliances. The 2nd floor is oak hardwood with a full bath, master bedroom with tiled full bath (Whirlpool tub) and walk-in closet, another large bedroom, and two smaller bedrooms. Other ammenities include large wooded lot with private back yard. Screened patio and vinyl sided 20 x 20 building as workshop or additional storage. Neighborhood Description Woodland Heights is a very established neighborhood built in the 1960s and 70s nestled between two major City throughfares. However, there is no cut-through traffic - the neighborhood is very quiet and serene. Woodland Heights Elementary School is located on the edge of the neighborhood as well as community churches. Major shopping outlets, interstate access, or downtown Spartanburg is just 5 minutes away!
This property is off market, which means it's not currently listed for sale or rent on Zillow. This may be different from what's available on other websites or public sources.