EXTRAORDINARY VIEWS!! Escape to Your Own Country Retreat on 5.72 Acres! Welcome home to this beautifully crafted 3-bedroom, 2 full-bath, 1 half bath, 3-car garage custom home nestled on 5.72 peaceful acres. From the moment you arrive, the custom entry door sets the tone for the quality and character found throughout this 2,517 sq ft gem. Inside, rich hardwood and tile flooring flow throughout the open, split-floor plan. The heart of the home is an impressive kitchen perfect for home-cooked meals and gathering with loved ones. A dedicated home office with built-in bookshelves and a custom workstation makes working from home a pleasure. The private master suite complete with a spa tub, dual vanities, and a generous walk-in closet — all tucked away from the guest bedrooms on the opposite side of the home for maximum privacy. A convenient laundry room rounds out the thoughtful layout. Step outside and enjoy three level acres, ideal for kids, pets, or soaking in the Texas sky. The impressive 30x20 workshop with a large covered porch is a dream for anyone needing serious workspace. Country charm, custom quality, room to breathe all at an exceptional value — this is the one.
Sold
Price Unknown
260 Hoofbeat Trl, Kerrville, TX 78028
3beds
2,517sqft
Single Family Residence
Built in 2004
5.72 Acres Lot
$545,600 Zestimate®
$--/sqft
$2,626 Estimated rent
Home value
$545,600
$453,000 - $655,000
$2,626/mo
Zestimate® history
Owner options
List your home for rent
$2,626/mo
Rent Zestimate®
Find your next renter with Zillow Rental Manager. Plus, with online applications, you can quickly screen prospective tenants – for free.
$2,626/mo
Rent Zestimate®
Refinance and save
Refinancing to a lower rate could help reduce your monthly payments and save thousands over the life of the loan.
Explore your selling options
Work with a Zillow partner agent
Leverage their expertise and Zillow's premium Showcase listings to get your home seen by more buyers.
Get startedList with your own agent
Get your home in front of millions of buyers by listing it on Zillow.
Learn how to do itSell it yourself
Take full control of how buyers see your home on Zillow by listing For Sale by Owner (FSBO).
List your homeWhat's special
Open split-floor planPrivate master suiteGenerous walk-in closetImpressive kitchenConvenient laundry roomCustom entry door
Zillow last checked:
Listing updated:
Listed by:
John Bratton,
Kerrville Real Estate Company
Bought with:
Kelly Dooley, TREC # 0417666
Sherman & Co
Source: KVMLS,MLS#: 124279
Facts & features
Interior
Bedrooms & bathrooms
- Bedrooms: 3
- Bathrooms: 3
- Full bathrooms: 2
- 1/2 bathrooms: 1
- Main level bathrooms: 1
- Main level bedrooms: 3
Rooms
- Room types: Breakfast Area, Dining Room, Large Master Bedroom, Office, Utility Room, Workshop
Primary bedroom
- Level: Main
- Area: 224
- Dimensions: 16 x 14
Bedroom 2
- Level: Main
- Area: 120
- Dimensions: 12 x 10
Bedroom 3
- Level: Main
- Area: 120
- Dimensions: 12 x 10
Dining room
- Level: Main
- Area: 120
- Dimensions: 12 x 10
Kitchen
- Level: Main
- Area: 224
- Dimensions: 16 x 14
Living room
- Level: Main
- Area: 300
- Dimensions: 20 x 15
Office
- Level: Main
- Area: 154
- Dimensions: 14 x 11
Heating
- Central, Electric
Cooling
- Central Air, Electric
Appliances
- Included: Dishwasher, Disposal, Microwave, Gas Range, Electric Water Heater
- Laundry: Inside, Laundry Room, W/D Connection, Main Level, Utility/Laundry Dimensions(9x6)
Features
- High Ceilings, Shower Stall, Walk-In Closet(s), Master Downstairs, Kitchen Bar, Split Bedroom
- Flooring: Tile, Wood
- Windows: Double Pane Windows
- Attic: Pull Down Stairs
- Has fireplace: Yes
- Fireplace features: Living Room, Wood Burning
Interior area
- Total structure area: 2,517
- Total interior livable area: 2,517 sqft
Property
Parking
- Total spaces: 3
- Parking features: 3+ Car Garage, Attached, RV Access/Parking
- Has attached garage: Yes
Features
- Levels: One
- Stories: 1
- Patio & porch: Screened
- Exterior features: Rain Gutters, Stairs/Steps, Other
- Has spa: Yes
- Spa features: Bath
- Fencing: Fenced
- Has view: Yes
- Waterfront features: None
Lot
- Size: 5.72 Acres
- Features: Views, Level, Open Lot, Wooded
- Topography: Sloping
- Residential vegetation: Partially Wooded
Details
- Additional structures: Workshop
- Parcel number: 28705
- Zoning: Residential
Construction
Type & style
- Home type: SingleFamily
- Architectural style: Hill Country
- Property subtype: Single Family Residence
Materials
- Rock
- Foundation: Slab
- Roof: Metal
Condition
- Year built: 2004
Utilities & green energy
- Electric: Bandera
- Gas: Propane
- Sewer: Septic Tank, Septic
- Water: Well
- Utilities for property: Electricity Connected, Garbage Service-Private
Community & HOA
Community
- Subdivision: Hidden Valley Ranch
HOA
- Has HOA: No
Location
- Region: Kerrville
Financial & listing details
- Tax assessed value: $543,896
- Date on market: 5/1/2026
- Listing terms: Cash,Conventional,FHA,VA Loan
- Electric utility on property: Yes
- Road surface type: Asphalt
Price history
| Date | Event | Price |
|---|---|---|
| 5/22/2026 | Sold | -- |
Source: KVMLS #124279 Report a problem | ||
| 5/14/2026 | Pending sale | $550,000$219/sqft |
Source: KVMLS #124279 Report a problem | ||
| 5/3/2026 | Contingent | $550,000$219/sqft |
Source: KVMLS #124279 Report a problem | ||
| 5/1/2026 | Listed for sale | $550,000$219/sqft |
Source: KVMLS #124279 Report a problem | ||
| 11/20/2014 | Sold | -- |
Source: KVMLS #85410 Report a problem | ||
Public tax history
| Year | Property taxes | Tax assessment |
|---|---|---|
| 2025 | -- | $543,896 +8.3% |
| 2024 | $5,622 +77.9% | $502,031 +6.3% |
| 2023 | $3,161 +72.1% | $472,205 +10% |
| 2022 | $1,837 -2% | $429,277 +10% |
| 2021 | $1,874 +4.1% | $390,252 +8.9% |
| 2020 | $1,800 +1.7% | $358,307 +10% |
| 2019 | $1,770 | $325,734 +0.8% |
| 2018 | -- | $323,057 |
| 2017 | -- | $323,057 +20.4% |
| 2016 | -- | $268,389 |
| 2015 | -- | $268,389 +16.7% |
| 2012 | -- | $230,069 |
| 2011 | -- | $230,069 |
| 2010 | -- | $230,069 |
| 2009 | -- | $230,069 +3.3% |
| 2008 | -- | $222,702 +7% |
| 2007 | -- | $208,161 |
Find assessor info on the county website
Neighborhood: 78028
Nearby homes
- $353,6003 bd2 ba1.4k sqft120 Hoofbeat Trl, Kerrville, TX 78028Off Market
- $144,3413 bd2 ba2k sqft255 Hoofbeat Trl, Kerrville, TX 78028Off Market
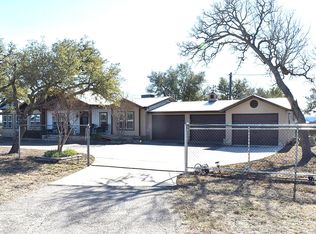
- $327,5003 bd2 ba1.9k sqft255 Hoofbeat Trl, Kerrville, TX 78028Off Market
- $788,1003 bd3 ba1.6k sqft240 Hoofbeat Trl, Kerrville, TX 78028Off Market
- $644,9003 bd2 ba2.3k sqft245 Hoofbeat Trl, Kerrville, TX 78028Off Market
- $482,400-- bd1 ba2.1k sqft300 Camino Real Rd, Kerrville, TX 78028Off Market
- $446,500-- bd-- ba1.4k sqft280 Hoofbeat Trl, Kerrville, TX 78028Off Market
- $--5.47 acres269 Hoofbeat Trl, Kerrville, TX 78028Off Market
Nearby schools
GreatSchools rating
- 7/10Nimitz Elementary SchoolGrades: K-5Distance: 3.6 mi
- 6/10Peterson Middle SchoolGrades: 6-8Distance: 6.1 mi
- 6/10Tivy High SchoolGrades: 9-12Distance: 6.1 mi
Schools provided by the listing agent
- Elementary: Kerrville
Source: KVMLS. This data may not be complete. We recommend contacting the local school district to confirm school assignments for this home.
Get a cash offer in 3 minutes
Find out how much your home could sell for in as little as 3 minutes with a no-obligation cash offer.
Estimated market value
$545,600
Get a cash offer in 3 minutes
Find out how much your home could sell for in as little as 3 minutes with a no-obligation cash offer.
Estimated market value
$545,600
- Texas
- Kerr County
- Kerrville
- 78028
- 260 Hoofbeat Trl
