Welcome to 269 Ibsen Pl, located in the desirable Imperial Oxnard Mobile Home Park, a 55+ senior community in the heart of Oxnard! This inviting single level manufactured home offers 2 bedrooms, 2 full bathrooms, and spacious living areas complemented by a beautiful porch and outdoor spaces for relaxing and gardening.The living room features high vaulted ceilings with exposed beams, wall-to-wall carpeting, and a ceiling fan. An open layout connects the living room to the dining area, which continues the carpeting, vaulted beamed ceilings, and ceiling fan, creating a welcoming setting for everyday meals and gatherings.The spacious kitchen offers hardwood flooring, built-in appliances, a double basin sink, and a convenient eat-at bar for casual dining. A dedicated laundry room features hardwood flooring and built-in storage for added convenience.Both bedrooms feature wall-to-wall carpeting. The primary suite includes double closets and a private ensuite bathroom with a bathtub and separate walk-in shower. A second bedroom and additional full bathroom complete the comfortable layout.Outside, enjoy the welcoming porch, patio space for outdoor seating and dining, and raised garden beds ready for your favorite plants. With its vaulted beamed ceilings, open living spaces, generous kitchen, and inviting outdoor areas, this home offers comfort.
For sale
Listed by: eXp Realty of California Inc • Jaime Cerda Fernandez • 805-228-4671
$184,900
260 Ibsen Pl #134, Oxnard, CA 93033
2beds
1,368sqft
Manufactured Home
Built in 1983
1,368 Square Feet Lot
$234,900 Zestimate®
$135/sqft
$-- HOA
What's special
- 5 days
- 322
- 22
Zillow last checked:
Listing updated:
Listed by:
Jaime Cerda Fernandez DRE #02165515 805-228-4671,
eXp Realty of California Inc
Source: CRMLS,MLS#: V1-39710 Originating MLS: California Regional MLS (Ventura & Pasadena-Foothills AORs)
Facts & features
Interior
Bedrooms & bathrooms
- Bedrooms: 2
- Bathrooms: 2
- Full bathrooms: 2
Rooms
- Room types: Kitchen, Laundry, Living Room
Bathroom
- Features: Bathtub, Separate Shower, Tub Shower
Heating
- Has Heating (Unspecified Type)
Cooling
- None
Appliances
- Included: Double Oven, Dishwasher, Gas Cooktop, Gas Oven, Microwave, Refrigerator
- Laundry: Laundry Room
Features
- Flooring: Carpet, Vinyl
Interior area
- Total interior livable area: 1,368 sqft
Property
Parking
- Parking features: Carport
- Has carport: Yes
Features
- Has private pool: Yes
- Pool features: Community, In Ground
- Has spa: Yes
- Spa features: Community, In Ground
- Fencing: None
- Park: MOPN
Lot
- Size: 1,368 Square Feet
- Features: Sprinklers None
Details
- Parcel number: 9030170680
- On leased land: Yes
- Lease amount: $1,060
- Special conditions: Standard
Construction
Type & style
- Home type: MobileManufactured
- Property subtype: Manufactured Home
Condition
- Year built: 1983
Utilities & green energy
- Sewer: Public Sewer
- Water: Public
Community & HOA
Community
- Features: Street Lights, Sidewalks, Pool
- Senior community: Yes
- Subdivision: Imperial Oxnard Mhp - 037004
Location
- Region: Oxnard
Financial & listing details
- Price per square foot: $135/sqft
- Tax assessed value: $23,734
- Date on market: 11/10/2026
- Cumulative days on market: 5 days
- Listing terms: Cash,Conventional,FHA,VA Loan
Estimated market value
$234,900
$204,000 - $275,000
Not available
Price history
| Date | Event | Price |
|---|---|---|
| 11/10/2026 | Listed for sale | $184,900$135/sqft |
Source:  CRMLS #V1-39710 Report a problem | ||
Public tax history
| Year | Property taxes | Tax assessment |
|---|---|---|
| 2026 | -- | $23,734 +2% |
| 2025 | $195 +9.8% | $23,269 +2% |
| 2024 | $178 | $22,813 +2% |
| 2023 | $178 +3.1% | $22,366 +2% |
| 2022 | $172 -0.3% | $21,928 +2% |
| 2021 | $173 -1.3% | $21,499 +1% |
| 2020 | $175 +60.4% | $21,279 +33% |
| 2019 | $109 -5.5% | $16,000 -4.2% |
| 2018 | $116 -4.5% | $16,700 -3.5% |
| 2017 | $121 -2.7% | $17,300 -3.4% |
| 2016 | $124 -8.9% | $17,900 -3.8% |
| 2015 | $137 -2.7% | $18,600 -1.6% |
| 2014 | $140 | $18,900 |
| 2013 | -- | $18,900 -7.4% |
| 2012 | -- | $20,400 -6.7% |
| 2011 | -- | $21,863 -1.1% |
| 2009 | -- | $22,100 -15.6% |
| 2007 | -- | $26,191 +2% |
| 2006 | -- | $25,678 +2% |
| 2005 | -- | $25,175 +1.1% |
| 2003 | -- | $24,900 |
| 2002 | -- | $24,900 |
| 2001 | $197 -16.4% | $24,900 -12.2% |
| 2000 | $235 | $28,356 |
Find assessor info on the county website
Monthly payment
Climate risks
Neighborhood: Blackstock South


Similar homes
- $199,9993 bd2 ba1.2k sqftCountry Club Mobile Estates, Oxnard, CA 93033For Sale
 MLS ID #260026221, Mark E Green, TXR Homes, Inc.. SDMLS
- $199,0002 bd2 ba1.2k sqft4388 E Central Ave #17, Camarillo, CA 93010For Sale
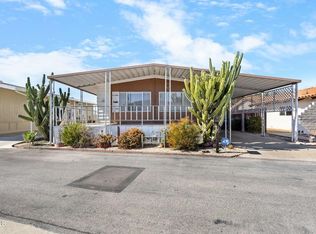 MLS ID #V1-39388, Tori Dansby, Keller Williams Westlake. CRMLS
- $169,0002 bd2 ba1k sqft4388 Central Ave Spc 82, Camarillo, CA 93010For Sale
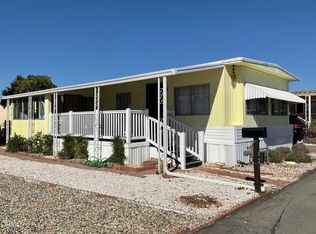 MLS ID #V1-39567, Laural Starr, Real Brokerage Technologies, Inc. CRMLS
- $164,9002 bd1 ba720 sqft4388 Central Ave Spc 126, Camarillo, CA 93010For Sale
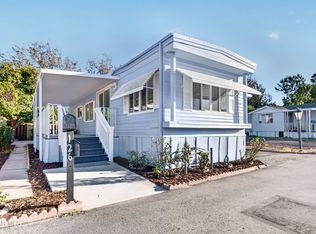 MLS ID #226005126, Renee Delgado, Altera Real Estate Services. CSMAOR
