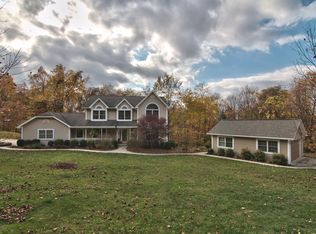
260 Johnson Hill Rd, Carbondale, PA 18407
Home value
$409,000
Estimated sales range
Not available
$1,921/mo
Owner options
$1,921/mo
Rent Zestimate®
Find your next renter with Zillow Rental Manager. Plus, with online applications, you can quickly screen prospective tenants – for free.
$1,921/mo
Rent Zestimate®
$2,663/mo
Est. payment
Refinancing to a lower rate could help reduce your monthly payments and save thousands over the life of the loan.
$2,663/mo
Est. payment
Explore your selling options
Work with a Zillow partner agent
Leverage their expertise and Zillow's premium Showcase listings to get your home seen by more buyers.
Get startedList with your own agent
Get your home in front of millions of buyers by listing it on Zillow.
Learn how to do itSell it yourself
Take full control of how buyers see your home on Zillow by listing For Sale by Owner (FSBO).
List your homeWhat's special
Zillow last checked:
Listing updated:
Angela H Knickerbocker,
Touchstone Realty by Pam Shotto
Angela H Knickerbocker, RS295119
Touchstone Realty by Pam Shotto
Facts & features
Interior
Bedrooms & bathrooms
- Bedrooms: 3
- Bathrooms: 2
- Full bathrooms: 2
Rooms
- Room types: Bathroom 2, Master Bedroom, Master Bathroom, Other Room, Office, Living Room, Laundry, Kitchen, Foyer, Dining Room, Bedroom 3, Bedroom 2
Primary bedroom
- Description: Carpet, 8.9'x4.8' Walk-In Closet
- Area: 255 Square Feet
- Dimensions: 17 x 15
Bedroom 2
- Description: Carpet, Ceiling Fan
- Area: 149.5 Square Feet
- Dimensions: 13 x 11.5
Bedroom 3
- Description: Carpet, Ceiling Fan
- Area: 123.42 Square Feet
- Dimensions: 12.1 x 10.2
Primary bathroom
- Description: Ceramic Tile, Jacuzzi Jet Tub, Shower
- Area: 173.74 Square Feet
- Dimensions: 14.6 x 11.9
Bathroom 2
- Description: Ceramic Tile
- Area: 60 Square Feet
- Dimensions: 8 x 7.5
Dining room
- Description: Hardwood Floor, Ceiling Fan
- Area: 187.2 Square Feet
- Dimensions: 16 x 11.7
Foyer
- Description: Ceramic Tile, Coat Closet
- Area: 78.21 Square Feet
- Dimensions: 9.9 x 7.9
Kitchen
- Description: Breakfast Nook, Ceramic Tile, Island, Ceiling Fan
- Area: 345 Square Feet
- Dimensions: 23 x 15
Laundry
- Description: Utility Sink
- Area: 67.2 Square Feet
- Dimensions: 11.2 x 6
Living room
- Description: Carpet, Tray Ceiling, Recessed Lights
- Area: 223.17 Square Feet
- Dimensions: 17.3 x 12.9
Office
- Description: Or Storage Room
- Area: 110.7 Square Feet
- Dimensions: 12.3 x 9
Other
- Description: Woodstove Room Off Of Living Room
- Area: 140.8 Square Feet
- Dimensions: 16 x 8.8
Other
- Description: 1,400 Sq. Ft. 5 Car Garage
- Area: 1496 Square Feet
- Dimensions: 44 x 34
Heating
- Baseboard, Wood Stove, Propane, Hot Water, Electric
Cooling
- Ceiling Fan(s), Whole House Fan
Appliances
- Included: Dishwasher, Washer, Free-Standing Freezer, Refrigerator, Range Hood, Electric Range, Dryer
- Laundry: Laundry Room, Main Level
Features
- Ceiling Fan(s), Tray Ceiling(s), Walk-In Closet(s), Kitchen Island, Recessed Lighting, Radon Mitigation System, Entrance Foyer, Drywall, Eat-in Kitchen
- Flooring: Carpet, Hardwood, Wood, Ceramic Tile
- Basement: Concrete,Storage Space,Sump Pump,Sump Hole,Partially Finished,Interior Entry,Exterior Entry,Heated,Full
- Attic: Floored,Storage,Walk Up
- Fireplace features: Wood Burning Stove
Interior area
- Total structure area: 4,432
- Total interior livable area: 2,088 sqft
- Finished area above ground: 2,088
- Finished area below ground: 0
Property
Parking
- Total spaces: 5
- Parking features: Driveway, Off Street, Paved
- Garage spaces: 5
- Has uncovered spaces: Yes
Accessibility
- Accessibility features: Accessible Approach with Ramp, Therapeutic Whirlpool, Grip-Accessible Features, Standby Generator, Central Living Area, Accessible Full Bath, Accessible Entrance, Accessible Common Area, Accessible Central Living Area, Accessible Bedroom
Features
- Stories: 1
- Patio & porch: Covered, Front Porch
- Exterior features: Private Yard, Rain Gutters
- Frontage length: 350.00
Lot
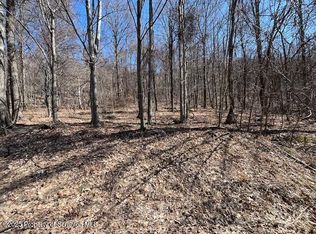
- Size: 6.3 Acres
- Dimensions: 350 x 330 x 230 x 325 x 248 x 832
- Features: Back Yard, Wooded, Sloped, Secluded, Private, Paved, Level, Landscaped, Cleared
Details
- Parcel number: 263.001,136.00,000
- Zoning: R1
- Other equipment: Dehumidifier, Generator
Construction
Type & style
- Home type: SingleFamily
- Architectural style: Ranch
- Property subtype: Residential, Single Family Residence
Materials
- Stone, Vinyl Siding, Stone Veneer
- Foundation: Block
- Roof: Asphalt,Fiberglass
Condition
- New construction: No
- Year built: 1999
Utilities & green energy
- Electric: 200+ Amp Service
- Sewer: Septic Tank
- Water: Well
- Utilities for property: Electricity Connected, Water Connected, Sewer Connected
Community & HOA
Location
- Region: Carbondale
Financial & listing details
- Price per square foot: $192/sqft
- Tax assessed value: $73,300
- Annual tax amount: $4,489
- Date on market: 8/7/2025
- Cumulative days on market: 160 days
- Listing terms: Cash,Conventional
- Inclusions: dressers and shelving units in attic, used for storage, freezer in garage.
- Exclusions: CAR LIFT IN GARAGE
- Electric utility on property: Yes
- Road surface type: Chip And Seal
Price history
| Date | Event | Price |
|---|---|---|
| 3/13/2026 | Sold | $400,000-11.1%$192/sqft |
Source: | ||
| 1/16/2026 | Pending sale | $450,000$216/sqft |
Source: PMAR #PM-134624 Report a problem | ||
| 9/28/2025 | Price change | $450,000-5.3%$216/sqft |
Source: PMAR #PM-134624 Report a problem | ||
| 8/26/2025 | Price change | $475,000-4.8%$227/sqft |
Source: | ||
| 8/7/2025 | Listed for sale | $499,000$239/sqft |
Source: PMAR #PM-134624 Report a problem | ||
Public tax history
| Year | Property taxes | Tax assessment |
|---|---|---|
| 2025 | $4,927 +6.8% | $73,300 |
| 2024 | $4,615 +2.8% | $73,300 |
| 2023 | $4,490 +3.7% | $73,300 |
| 2022 | $4,330 +2.7% | $73,300 |
| 2021 | $4,217 +2.3% | $73,300 |
| 2020 | $4,121 +10312.6% | $73,300 |
| 2019 | $40 +2.1% | $73,300 |
| 2018 | $39 | $73,300 |
| 2017 | -- | $73,300 |
| 2016 | $73,300 +9423.8% | $73,300 |
| 2015 | $770 | $73,300 |
| 2014 | -- | $73,300 |
| 2013 | -- | $73,300 |
| 2012 | -- | $73,300 |
| 2011 | -- | $73,300 |
| 2010 | -- | $73,300 |
Neighborhood: 18407
Nearby homes
- $365,000-- bd-- ba-- sqft190 Johnson Hill Rd, Carbondale, PA 18407Off Market
- $460,7004 bd4 ba4.2k sqft285 Johnson Hill Rd, Carbondale, PA 18407Off Market

- $345,700-- bd-- ba-- sqft235 Johnson Hill Rd, Carbondale, PA 18407Off Market
- $35,0003.3 acresLOT 37 Johnson Hill Rd, Carbondale, PA 18407Sold

- $365,000-- bd-- ba-- sqft435 Johnson Hill Rd, Carbondale, PA 18407Off Market
- $384,800-- bd-- ba-- sqft96 Overlook Rd, Carbondale, PA 18407Off Market
- $285,500-- bd-- ba-- sqft137 Overlook Rd, Carbondale, PA 18407Off Market
- $412,3003 bd3 ba1.8k sqft83 Johnson Hill Rd, Carbondale, PA 18407Off Market
Nearby schools
GreatSchools rating
- 6/10Mountain View El SchoolGrades: PK-6Distance: 8.1 mi
- 8/10Mountain View Junior-Senior High SchoolGrades: 7-12Distance: 8 mi
Get pre-qualified for a loan
At Zillow Home Loans, we can pre-qualify you in as little as 5 minutes with no impact to your credit score.An equal housing lender. NMLS #10287.
- Pennsylvania
- Susquehanna County
- Lenoxville
- 18407
- 260 Johnson Hill Rd