Skip main navigation
Off market
  • $3,664,000

    260 Kearney St, Denver, CO 80220

    7beds
    7,445sqft
    SingleFamily
    Built in 2020
    10,415 Square Feet Lot
    $3,664,000 Zestimate®
    $492/sqft
    $6,547 Estimated rent

    Home value

    $3,664,000

    $3.30M - $4.07M

    $6,547/mo

    Zestimate® history
    Loading
    Loading...

    Owner options

    List your home for rent

    $6,547/mo

    Rent Zestimate®

    Find your next renter with Zillow Rental Manager. Plus, with online applications, you can quickly screen prospective tenants – for free.

    Learn more

    $6,547/mo

    Rent Zestimate®

    Refinance and save

    $21,244/mo

    Est. payment

    Refinancing to a lower rate could help reduce your monthly payments and save thousands over the life of the loan.

    See today's rates

    $21,244/mo

    Est. payment

    Explore your selling options

    Work with a Zillow partner agent

    Leverage their expertise and Zillow's premium Showcase listings to get your home seen by more buyers.

    Get started

    List with your own agent

    Get your home in front of millions of buyers by listing it on Zillow.

    Learn how to do it

    Sell it yourself

    Take full control of how buyers see your home on Zillow by listing For Sale by Owner (FSBO).

    List your home

    What's special

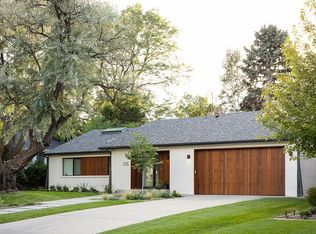
    You'll enter the home through the grand pivot door and walk into the foyer. To your left is a sun-lit study with access to a guest bedroom and full bath. To the right of the foyer is a formal dining room with a oversized server and butler's pantry and Prisma bronze wet bar. You'll pass a coat closet and a powder room as you continue on from the foyer. This hallway will lead you to the open-concept kitchen. The kitchen is fresh with the newest appliance technology. It has both a breakfast nook and a great room. The eye is drawn to the raised hearth and the infinito magma black fireplace. This space grants access to the covered outdoor living space which includes another gas fireplace and an outdoor kitchen. An outfitted mudroom and walk-in closet will lead you from the kitchen to the 3-car tandem garage. The master suite has a modern dual view fireplace. Enjoy this from the comfort of your bed and from the free-standing tub in the master bath. The suite has access to a private covered deck. His-and-hers walk-in closets stand adjacent master suite. Her walk-in closet includes an island with storage drawers and a lovely window seat. Crestmoor is a tranquil, tree-lined neighborhood. It's situated 2 miles east of Cherry Creek shopping center and a 15-minute drive to downtown Denver. It's the type of neighborhood where you'll find neighbors pushing strollers and waving hello. Yet the homes rise stately and grand among mature trees and landscaping.

    This property is off market, which means it's not currently listed for sale or rent on Zillow. This may be different from what's available on other websites or public sources.

    Facts & features

    Interior

    Bedrooms & bathrooms
    • Bedrooms: 7
    • Bathrooms: 8
    • Full bathrooms: 7
    • 1/2 bathrooms: 1
    Heating
    • Forced air, Gas
    Cooling
    • Central
    Appliances
    • Included: Dishwasher, Garbage disposal, Microwave, Range / Oven, Refrigerator
    • Laundry: Sink
    Features
    • Ceiling Fan(s), Wet Bar, Elevator, Kitchen Island, Pantry, Walk-In Closet(s), Vaulted Ceiling(s), Entrance Foyer, In-Law Floorplan, Open Floorplan, Quartz Counters, Master Suite, Five Piece Bath, Smoke Free
    • Flooring: Tile, Hardwood
    • Basement: Finished
    • Has fireplace: Yes
    • Fireplace features: Great Room, Master Bedroom
    Interior area
    • Total interior livable area: 7,445 sqft

    Property

    Parking
    • Total spaces: 3
    • Parking features: Carport, Garage
    Features
    • Patio & porch: Deck, Patio, Front Porch
    • Exterior features: Stone, Wood, Cement / Concrete
    • Fencing: Full
    Lot
    • Size: 10,415 sqft
    • Features: Level
    Details
    • Parcel number: 0608216003000
    • Zoning description: E-SU-G
    • Other equipment: Gas Valve

    Construction

    Type & style
    • Home type: SingleFamily
    Materials
    • Roof: Other
    Condition
    • Year built: 2020

    Utilities & green energy

    • Water: Public

    Community & neighborhood

    Location
    • Region: Denver

    HOA & financial

    HOA
    • Has HOA: Yes
    • HOA fee: $10 monthly

    Other

    Other facts
    • Flooring: Wood, Tile
    • WaterSource: Public
    • Heating: Forced Air, Natural Gas
    • Roof: Other
    • Appliances: Dishwasher, Refrigerator, Disposal, Double Oven, Microwave, Cooktop, Wine Cooler, Warming Drawer, Range Hood, Oven
    • AssociationYN: true
    • FireplaceYN: true
    • InteriorFeatures: Ceiling Fan(s), Wet Bar, Elevator, Kitchen Island, Pantry, Walk-In Closet(s), Vaulted Ceiling(s), Entrance Foyer, In-Law Floorplan, Open Floorplan, Quartz Counters, Master Suite, Five Piece Bath, Smoke Free
    • CarportYN: true
    • HeatingYN: true
    • PatioAndPorchFeatures: Deck, Patio, Front Porch
    • CoolingYN: true
    • Basement: Full
    • ConstructionMaterials: Stone, Concrete, Wood Siding
    • LotFeatures: Level
    • FireplaceFeatures: Great Room, Master Bedroom
    • RoomsTotal: 25
    • RentIncludes: Water
    • CoveredSpaces: 3
    • Cooling: Central Air
    • ExteriorFeatures: Garden, Private Yard
    • StructureType: House
    • Fencing: Full
    • LaundryFeatures: Sink
    • MlsStatus: Pending
    • OtherEquipment: Gas Valve
    • ZoningDescription: E-SU-G

    Price history

    DateEventPrice
    12/28/2020Sold$2,525,000-29.4%$339/sqft
    Source: Public Record Report a problem
    12/1/2020Pending sale$3,575,000$480/sqft
    Source: Compass - Denver #3908045 Report a problem
    11/12/2020Price change$3,575,000+5.5%$480/sqft
    Source: Compass - Denver #3908045 Report a problem
    8/7/2020Listed for sale$3,390,000+296.8%$455/sqft
    Source: Compass - Denver #3908045 Report a problem
    4/3/2019Sold$854,388-2.8%$115/sqft
    Source: Public Record Report a problem
    2/22/2019Listed for sale$879,000+7.2%$118/sqft
    Source: Milehimodern #9886898 Report a problem
    12/28/2018Sold$820,000+2.5%$110/sqft
    Source: Public Record Report a problem
    12/17/2018Pending sale$800,000$107/sqft
    Source: The Peak Properties Group #4959951 Report a problem
    12/17/2018Listed for sale$800,000+35.8%$107/sqft
    Source: The Peak Properties Group #4959951 Report a problem
    4/28/2004Sold$589,000+59.6%$79/sqft
    Source: Public Record Report a problem
    6/29/1999Sold$369,000$50/sqft
    Source: Public Record Report a problem

    Public tax history

    YearProperty taxesTax assessment
    2024$19,262 +9.5%$248,590 -2%
    2023$17,599 +60.1%$253,700 +14.6%
    2022$10,996 +177.8%$221,300 +50.2%
    2021$3,958 -5.9%$147,360 +176.3%
    2020$4,207 +18.2%$53,339 -19.1%
    2019$3,560 $65,945 +23.9%
    2018$3,560 +0.3%$53,220
    2017$3,550 -6.6%$53,220 -6%
    2016$3,799 -2.2%$56,590
    2015$3,884 0%$56,590 +21%
    2014$3,885 +4.3%$46,760
    2013$3,725 +17.9%$46,760 +5.5%
    2012$3,160 +2.1%$44,310 +0.5%
    2011$3,095 +2.2%$44,110 -5.1%
    2010$3,028 -12.8%$46,480
    2009$3,472 -0.2%$46,480 -10.6%
    2008$3,478 +10.9%$51,990 -10.3%
    2007$3,135 +1.1%$57,940 +23.7%
    2006$3,100 +38.5%$46,830
    2005$2,238 -1.7%$46,830 +31.1%
    2003$2,277 +1.9%$35,720 -6.1%
    2002$2,235 $38,050 +14%
    2001-- $33,380

    Find assessor info on the county website

    Neighborhood: Hilltop

    Nearby schools

    GreatSchools rating
    Schools provided by the listing agent
    • Elementary: Carson
    • Middle: Hill
    • High: George Washington
    • District: Denver 1

    Source: The MLS. This data may not be complete. We recommend contacting the local school district to confirm school assignments for this home.

    Get a cash offer in 3 minutes
    Find out how much your home could sell for in as little as 3 minutes with a no-obligation cash offer.
    Estimated market value
    $3,664,000
    Get a cash offer in 3 minutes
    Find out how much your home could sell for in as little as 3 minutes with a no-obligation cash offer.
    Estimated market value
    $3,664,000