Skip main navigation
Sold for $420,000
  • $420,000

    260 Keegan Rock Ct, Lexington, SC 29073

    5beds
    4,150sqft
    SingleFamily
    Built in 2012
    6,534 Square Feet Lot
    $420,100 Zestimate®
    $101/sqft
    $2,940 Estimated rent

    Home value

    $420,100

    $399,000 - $441,000

    $2,940/mo

    Zestimate® history
    Loading
    Loading...

    Owner options

    List your home for rent

    $2,940/mo

    Rent Zestimate®

    Find your next renter with Zillow Rental Manager. Plus, with online applications, you can quickly screen prospective tenants – for free.

    Learn more

    $2,940/mo

    Rent Zestimate®

    Refinance and save

    $2,430/mo

    Est. payment

    Refinancing to a lower rate could help reduce your monthly payments and save thousands over the life of the loan.

    See today's rates

    $2,430/mo

    Est. payment

    Explore your selling options

    Work with a Zillow partner agent

    Leverage their expertise and Zillow's premium Showcase listings to get your home seen by more buyers.

    Get started

    List with your own agent

    Get your home in front of millions of buyers by listing it on Zillow.

    Learn how to do it

    Sell it yourself

    Take full control of how buyers see your home on Zillow by listing For Sale by Owner (FSBO).

    List your home

    What's special

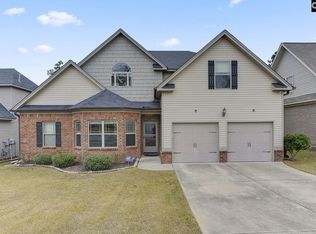
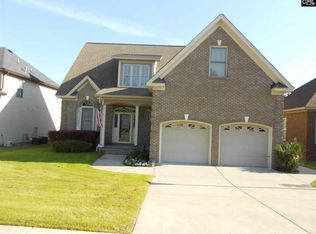
    This 5 Bedroom 3.5 Bath, 4,150 square feet home offers so much for its next lucky owner. Located just around the corner from Elementary, Middle and High School, the new Publix and other shopping. The floor plan boasts coffered ceilings, in the Dining Room and Family Room. Kitchen offers a Butlers Pantry along with a complete Gourmet Kitchen to include a Double Oven, under cabinet lighting, Island and Bar Top with seating. All upgraded Appliances and Granite Countertops. Stone Fireplace and mostly hardwoods on first level. Huge Master Bedroom on Main with Trey Ceiling and his and her vanities, jetted tub, huge master closet and tiled shower with frameless shower door. All Bedrooms are large with large and/or walk in closets and Vaulted Ceilings. Two Bedrooms share a Jack and Jill Bath and another Bedroom has a private entrance to the bathroom. The upstairs also boasts a huge Game/ Media room and an added office. Home has been upgraded with new Prescott Luxury Vinyl Plank floors with lifetime warranty from MSI in Master and throughout the home. New Trane HVAC system with 15 year warranty, New Elongated Toilets, Landscape Lighting, Water Line in Garage added for a Fridge which could stay with a good offer, Cat Five Alarm Wiring, Extended Screen in Porch and Termite Bond with Future Pest Control. New 10 person Hot Tub with lights and sound system that is set up in the screen porch.

    Facts & features

    Interior

    Bedrooms & bathrooms
    • Bedrooms: 5
    • Bathrooms: 4
    • Full bathrooms: 3
    • 1/2 bathrooms: 1
    • Main level bathrooms: 2
    Heating
    • Other, Electric
    Cooling
    • Central
    Appliances
    • Included: Dishwasher, Garbage disposal
    Features
    • Tray Ceiling(s)
    • Flooring: Hardwood, Laminate
    • Has fireplace: Yes
    • Fireplace features: Wood Burning
    Interior area
    • Total interior livable area: 4,150 sqft

    Property

    Parking
    • Total spaces: 2
    • Parking features: Garage - Attached
    Features
    • Exterior features: Vinyl, Brick
    Lot
    • Size: 6,534 Square Feet
    Details
    • Parcel number: 00761401078

    Construction

    Type & style
    • Home type: SingleFamily
    • Architectural style: Traditional
    Condition
    • Year built: 2012

    Utilities & green energy

    • Sewer: Public Sewer
    • Water: Public
    • Utilities for property: Electricity Connected

    Community & HOA

    HOA
    • Has HOA: Yes
    • Services included: Common Area Maintenance
    • HOA fee: $10 monthly
    Location
    • Region: Lexington

    Financial & listing details

    • Price per square foot: $101/sqft
    • Tax assessed value: $278,000
    • Annual tax amount: $1,224
    • Road surface type: Paved

    Price history

    DateEventPrice
    5/22/2026Sold$420,000-3.4%$101/sqft
    Source: Public Record Report a problem
    4/8/2026Pending sale$435,000$105/sqft
    Source: Consolidated MLS #628405 Report a problem
    3/27/2026Price change$435,000-2.2%$105/sqft
    Source: Consolidated MLS #628405 Report a problem
    2/20/2026Listed for sale$445,000+48.4%$107/sqft
    Source: Consolidated MLS #627350 Report a problem
    3/8/2020Listing removed$299,900$72/sqft
    Source: Brand Name Real Estate #489862 Report a problem
    3/5/2020Listed for sale$299,900+31.2%$72/sqft
    Source: Brand Name Real Estate #489862 Report a problem
    8/29/2012Sold$228,599$55/sqft
    Source: Public Record Report a problem

    Public tax history

    YearProperty taxesTax assessment
    2024$1,224 +6%$11,030
    2023$1,155 -6.1%$11,030
    2022$1,230 $11,030
    2021-- $11,030 +15%
    2019-- $9,592
    2018$1,072 +1.7%$9,592
    2017$1,054 +3.9%$9,592 +0%
    2016$1,014 0%$9,590
    2015$1,015 $9,590 +4.9%
    2014$1,015 +12.4%$9,143 +0%
    2013$903 $9,140
    2012-- --
    Find assessor info on the county website

    Neighborhood: 29073

    Nearby schools

    GreatSchools rating
    Schools provided by the listing agent
    • Elementary: Carolina Springs
    • Middle: Carolina Springs
    • High: White Knoll
    • District: Lexington One

    Source: The MLS. This data may not be complete. We recommend contacting the local school district to confirm school assignments for this home.

    Get a cash offer in 3 minutes
    Find out how much your home could sell for in as little as 3 minutes with a no-obligation cash offer.
    Estimated market value
    $420,100
    Get a cash offer in 3 minutes
    Find out how much your home could sell for in as little as 3 minutes with a no-obligation cash offer.
    Estimated market value
    $420,100