Bright & Modern End Unit Townhome for Rent in McDonough Available August 26th 2025 Located in the desirable Fernhurst community Experience comfort and convenience in this brand-new, beautifully designed 3-bedroom, 2.5-bathroom end-unit townhome in McDonough's sought-after Fernhurst neighborhood. Featuring an open floor-plan, upscale finishes, and extra natural light from being an end unit, this home is perfect for low-maintenance living in a prime location. Home Highlights: Spacious & Sun-Filled Living Area Open-concept layout with added windows for more natural light ideal for entertaining or relaxing. Gourmet Kitchen Outfitted with stainless steel appliances, granite countertops, a large center island, and abundant cabinet space. Private Owner's Suite Includes a spacious bedroom, walk-in closet, and en-suite bath for your personal retreat. Contemporary Touches Luxury vinyl plank flooring on the main level and stairs, paired with sleek, modern fixtures throughout. Washer & Dryer Included Move-in ready with full laundry setup. Attached 1-Car Garage Convenient interior access plus added storage space. Flat Lot & Backyard Enjoy a level backyard perfect for outdoor living or play. Prime Location: Situated in the new Fernhurst development Minutes from I-75, making commutes easy Close to South Point Shopping Center, Henry Town Center, and Atlanta Motor Speedway Surrounded by restaurants, shopping, and everyday conveniences Please contact listing agent for private showing
Renter pays all utilities.
Sold for $264,600
$264,600
260 Kenoot Dr, McDonough, GA 30253
3beds
1,552sqft
Townhouse
Built in ----
-- sqft lot
$266,500 Zestimate®
$170/sqft
$1,994 Estimated rent
Home value
$266,500
$253,000 - $280,000
$1,994/mo
Zestimate® history
Owner options
List your home for rent
$1,994/mo
Rent Zestimate®
Find your next renter with Zillow Rental Manager. Plus, with online applications, you can quickly screen prospective tenants – for free.
$1,994/mo
Rent Zestimate®
Refinance and save
$1,653/mo
Est. payment
Refinancing to a lower rate could help reduce your monthly payments and save thousands over the life of the loan.
$1,653/mo
Est. payment
Explore your selling options
Work with a Zillow partner agent
Leverage their expertise and Zillow's premium Showcase listings to get your home seen by more buyers.
Get startedList with your own agent
Get your home in front of millions of buyers by listing it on Zillow.
Learn how to do itSell it yourself
Take full control of how buyers see your home on Zillow by listing For Sale by Owner (FSBO).
List your homeWhat's special
Zillow last checked:
Listing updated:
Source: Zillow Rentals
Facts & features
Interior
Bedrooms & bathrooms
- Bedrooms: 3
- Bathrooms: 3
- Full bathrooms: 2
- 1/2 bathrooms: 1
Appliances
- Included: Dishwasher, Dryer, Microwave, Oven, Refrigerator, Washer
- Laundry: In Unit
Features
- Walk In Closet
Interior area
- Total interior livable area: 1,552 sqft
Property
Parking
- Parking features: Attached
- Has attached garage: Yes
- Details: Contact manager
Features
- Exterior features: No Utilities included in rent, Walk In Closet
Details
- Parcel number: 073S01031000
Construction
Type & style
- Home type: Townhouse
- Property subtype: Townhouse
Community & HOA
Community
- Deposit fee: $2,180
Location
- Region: Mcdonough
Financial & listing details
- Price per square foot: $170/sqft
- Tax assessed value: $30,000
- Annual tax amount: $474
- Date on market: 8/4/2025
- Date available: 08/26/2025
- Lease term: 1 Year
Price history
| Date | Event | Price |
|---|---|---|
| 8/26/2025 | Sold | $264,600-16.6%$170/sqft |
Source: Public Record Report a problem | ||
| 8/22/2025 | Listing removed | $2,180$1/sqft |
Source: Zillow Rentals Report a problem | ||
| 8/4/2025 | Listed for rent | $2,180$1/sqft |
Source: Zillow Rentals Report a problem | ||
| 5/24/2025 | Listing removed | $317,145$204/sqft |
Source:  Lennar Homes Report a problem Lennar Homes Report a problem | ||
| 5/22/2025 | Price change | $317,145+0.3%$204/sqft |
Source: Lennar Homes Report a problem | ||
| 5/20/2025 | Listed for sale | $316,145$204/sqft |
Source: Lennar Homes Report a problem | ||
Public tax history
| Year | Property taxes | Tax assessment |
|---|---|---|
| 2025 | $474 | $12,000 |
Find assessor info on the county website
Neighborhood: 30253
Nearby homes
- $278,0003 bd2 ba1.3k sqft104 Shallowford Rd, McDonough, GA 30253Off Market
- $378,8004 bd4 ba2.7k sqft708 Cherry Branch Cir, McDonough, GA 30253Off Market
- $411,3005 bd3 ba4.3k sqft718 Keys Ferry Rd, McDonough, GA 30253Off Market

- $294,7004 bd2 ba2.1k sqft3200 Puritan Way, McDonough, GA 30253Off Market
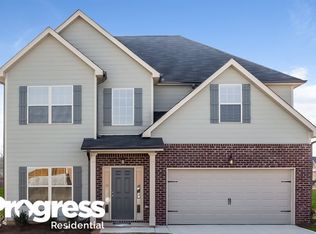
- $409,9004 bd2 ba3.1k sqft1350 Ethans Way, McDonough, GA 30253Sold
- $320,000130 Square Feet216 Fashion Xing, McDonough, GA 30253Off Market
- $284,5004 bd3 ba2.2k sqft701 Denise Ct, McDonough, GA 30253Off Market
- $347,8005 bd3 ba2.7k sqft1305 Ethans Way, McDonough, GA 30253Off Market
- $329,7004 bd3 ba2.7k sqft120 Tapestry Dr, McDonough, GA 30253Off Market
Nearby schools
GreatSchools rating
- 3/10Birch Creek Elementary SchoolGrades: PK-5Distance: 0.4 mi
- 4/10Eagle's Landing Middle SchoolGrades: 6-8Distance: 3.1 mi
- 2/10Eagle's Landing High SchoolGrades: 9-12Distance: 3.2 mi
Get a cash offer in 3 minutes
Find out how much your home could sell for in as little as 3 minutes with a no-obligation cash offer.
Estimated market value
$266,500
Get a cash offer in 3 minutes
Find out how much your home could sell for in as little as 3 minutes with a no-obligation cash offer.
Estimated market value
$266,500
Nearby cities
Nearby zip codes
Other McDonough Topics
