Your Dream Home Awaits in Amberleigh! Tucked at the end of a peaceful cul-de-sac, this spotless, pet-free, and shoe-free home offers a beautiful blend of space, sunlight, and style. Step into a grand two-story foyer with dual staircases leading to five spacious bedrooms and three full bathrooms upstairs. The thoughtfully designed main level features open kitchen and family room are filled with morning light, and Pella sliding doors open to a sunny deck-perfect for your morning coffee. The fully finished basement adds incredible flexibility with a second full kitchen, 1-2 additional bedrooms, and plenty of living space for guests, in-laws, or entertainment. Thoughtful details throughout and meticulous upkeep, make this home with 6-7 bedrooms, 4.5 baths, and a kitchen-level 2-car garage better than new and completely move in ready. This home is the perfect combination of luxury, lifestyle, and location in Shakerag, one of Johns Creek's most desirable neighborhoods. Enjoy resort-style amenities such as the Olympic-size pool, walk-in kiddie pool, 6 tennis/pickleball courts (active USTA/ALTA teams), basketball court, clubhouse, playground, and pavilion. Just minutes to Cauley Creek Park (203 acres), and Johns Creek Town Center and Medley (Opening 2026) for dining, shopping, entertainment, greenspace, and more. All this in Johns Creek, named "Best Place to Live 2025" by U.S. News & World Report. Be prepared to fall in love with this home and community!
Closed
$742,000
260 Ketton Downs, Johns Creek, GA 30097
7beds
3,585sqft
Single Family Residence
Built in 1994
0.42 Acres Lot
$750,400 Zestimate®
$207/sqft
$3,906 Estimated rent
Home value
$750,400
$698,000 - $810,000
$3,906/mo
Zestimate® history
Owner options
List your home for rent
$3,906/mo
Rent Zestimate®
Find your next renter with Zillow Rental Manager. Plus, with online applications, you can quickly screen prospective tenants – for free.
$3,906/mo
Rent Zestimate®
Refinance and save
$5,374/mo
Est. payment
Refinancing to a lower rate could help reduce your monthly payments and save thousands over the life of the loan.
$5,374/mo
Est. payment
Explore your selling options
Work with a Zillow partner agent
Leverage their expertise and Zillow's premium Showcase listings to get your home seen by more buyers.
Get startedList with your own agent
Get your home in front of millions of buyers by listing it on Zillow.
Learn how to do itSell it yourself
Take full control of how buyers see your home on Zillow by listing For Sale by Owner (FSBO).
List your homeWhat's special
Olympic-size poolBasketball courtSunny deckPeaceful cul-de-sacWalk-in kiddie poolFive spacious bedrooms
Zillow last checked:
Listing updated:
Listed by:
Katherine Grove 4045788927,
Keller Williams Chattahoochee
Bought with:
Non Mls Salesperson
Non-Mls Company
Source: GAMLS,MLS#: 10630940
Facts & features
Interior
Bedrooms & bathrooms
- Bedrooms: 7
- Bathrooms: 5
- Full bathrooms: 4
- 1/2 bathrooms: 1
Rooms
- Room types: Bonus Room, Den, Family Room, Foyer, Keeping Room, Laundry, Office, Other
Dining room
- Features: Seats 12+, Separate Room
Kitchen
- Features: Breakfast Area, Kitchen Island, Pantry, Second Kitchen, Solid Surface Counters
Heating
- Central, Forced Air, Natural Gas, Zoned
Cooling
- Ceiling Fan(s), Central Air, Electric, Zoned
Appliances
- Included: Dishwasher, Disposal, Gas Water Heater, Oven/Range (Combo), Refrigerator
- Laundry: Mud Room
Features
- Double Vanity, High Ceilings, In-Law Floorplan, Rear Stairs, Separate Shower, Soaking Tub, Tile Bath, Tray Ceiling(s), Entrance Foyer, Walk-In Closet(s)
- Flooring: Carpet, Hardwood, Tile
- Windows: Double Pane Windows, Window Treatments
- Basement: Bath Finished,Daylight,Exterior Entry,Finished,Full,Interior Entry
- Attic: Pull Down Stairs
- Number of fireplaces: 1
- Fireplace features: Factory Built, Living Room
- Common walls with other units/homes: No Common Walls,No One Above,No One Below
Interior area
- Total structure area: 3,585
- Total interior livable area: 3,585 sqft
- Finished area above ground: 2,525
- Finished area below ground: 1,060
Property
Parking
- Total spaces: 2
- Parking features: Attached, Garage, Garage Door Opener, Kitchen Level, Off Street
- Has attached garage: Yes
Features
- Levels: Two
- Stories: 2
- Patio & porch: Deck
- Exterior features: Sprinkler System
- Has spa: Yes
- Spa features: Bath
- On waterfront: Yes
- Waterfront features: Creek
- Body of water: None
Lot
- Size: 0.42 Acres
- Features: Cul-De-Sac, Level, Private
Details
- Parcel number: 11 118204310368
Construction
Type & style
- Home type: SingleFamily
- Architectural style: Brick Front,Craftsman,Traditional
- Property subtype: Single Family Residence
Materials
- Brick
- Foundation: Block
- Roof: Composition
Condition
- Resale
- New construction: No
- Year built: 1994
Utilities & green energy
- Electric: 220 Volts
- Sewer: Public Sewer
- Water: Public
- Utilities for property: Cable Available, Electricity Available, High Speed Internet, Natural Gas Available, Phone Available, Sewer Connected, Underground Utilities, Water Available
Green energy
- Energy efficient items: Appliances, Insulation, Roof, Thermostat, Water Heater, Windows
- Water conservation: Low-Flow Fixtures
Community & HOA
Community
- Features: Clubhouse, Park, Playground, Pool, Street Lights, Swim Team, Tennis Court(s)
- Security: Smoke Detector(s)
- Subdivision: AMBERLEIGH
HOA
- Has HOA: Yes
- Services included: Reserve Fund, Swimming, Tennis
- HOA fee: $875 annually
Location
- Region: Johns Creek
Financial & listing details
- Price per square foot: $207/sqft
- Tax assessed value: $588,500
- Annual tax amount: $3,917
- Date on market: 10/24/2025
- Cumulative days on market: 38 days
- Listing agreement: Exclusive Right To Sell
- Listing terms: Cash,Conventional,FHA,USDA Loan,VA Loan
- Electric utility on property: Yes
Price history
| Date | Event | Price |
|---|---|---|
| 1/23/2026 | Sold | $742,000-1.1%$207/sqft |
Source:  GAMLS #10630940 Report a problem GAMLS #10630940 Report a problem | ||
| 12/1/2025 | Pending sale | $750,000$209/sqft |
Source: GAMLS #10630940 Report a problem | ||
| 11/14/2025 | Price change | $750,000-2%$209/sqft |
Source:  FMLS GA #7669477 Report a problem FMLS GA #7669477 Report a problem | ||
| 10/23/2025 | Listed for sale | $765,000+93.7%$213/sqft |
Source: FMLS GA #7669477 Report a problem | ||
| 3/24/2021 | Listing removed | -- |
Source: Owner Report a problem | ||
| 4/26/2017 | Sold | $395,000-0.5%$110/sqft |
Source:  FMLS GA #5819065 Report a problem FMLS GA #5819065 Report a problem | ||
| 2/3/2017 | Listed for sale | $397,000+84.7%$111/sqft |
Source: Owner Report a problem | ||
| 8/5/1997 | Sold | $215,000+14.7%$60/sqft |
Source: Public Record Report a problem | ||
| 12/5/1994 | Sold | $187,500$52/sqft |
Source: Public Record Report a problem | ||
Public tax history
| Year | Property taxes | Tax assessment |
|---|---|---|
| 2025 | $4,026 +2.8% | $235,400 +8.9% |
| 2024 | $3,917 +19.5% | $216,120 -6% |
| 2023 | $3,278 -12.7% | $229,960 +26.7% |
| 2022 | $3,755 +1.3% | $181,480 +27.5% |
| 2021 | $3,706 -14.3% | $142,320 -7.1% |
| 2020 | $4,325 +14.6% | $153,240 +13.8% |
| 2019 | $3,775 | $134,600 +2.4% |
| 2018 | $3,775 | $131,440 +8.6% |
| 2017 | $3,775 -8.4% | $121,040 |
| 2016 | $4,120 +17% | $121,040 |
| 2015 | $3,521 +20.6% | $121,040 +26.3% |
| 2014 | $2,920 +3.5% | $95,840 |
| 2013 | $2,821 -11% | $95,840 -11.5% |
| 2012 | $3,169 | $108,280 |
| 2011 | -- | $108,280 |
| 2010 | $3,151 | $108,280 |
| 2009 | -- | $108,280 |
| 2008 | -- | $108,280 -0.1% |
| 2007 | $2,907 | $108,360 +18.1% |
| 2005 | -- | $91,720 +3.4% |
| 2004 | $2,485 +2.1% | $88,680 +3.6% |
| 2003 | $2,434 0% | $85,600 +3.1% |
| 2002 | $2,435 -1.7% | $83,000 +4.3% |
| 2001 | $2,477 | $79,600 |
Find assessor info on the county website
Neighborhood: 30097
Nearby homes
- $823,7004 bd2 ba3.4k sqft250 Ketton Downs, Johns Creek, GA 30097Off Market
- $731,4005 bd3 ba3.5k sqft240 Ketton Downs, Johns Creek, GA 30097Off Market
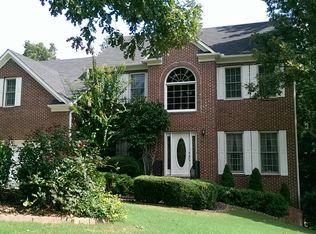
- $762,9004 bd3 ba3.3k sqft270 Ketton Downs, Johns Creek, GA 30097Off Market
- $839,2005 bd4 ba4.6k sqft245 Ketton Downs, Johns Creek, GA 30097Off Market
- $725,8004 bd2 ba3.1k sqft235 Ketton Downs, Johns Creek, GA 30097Off Market
- $700,2004 bd2 ba3.4k sqft225 Ketton Downs, Johns Creek, GA 30097Off Market
- $690,1004 bd2 ba3k sqft230 Ketton Downs, Johns Creek, GA 30097Off Market
- $775,0004 bd3 ba3.4k sqft275 Ketton Downs, Johns Creek, GA 30097Off Market
Nearby schools
GreatSchools rating
- 9/10Shakerag Elementary SchoolGrades: PK-5Distance: 1.2 mi
- 9/10River Trail Middle SchoolGrades: 6-8Distance: 1.5 mi
- 10/10Northview High SchoolGrades: 9-12Distance: 1.6 mi
Schools provided by the listing agent
- Elementary: Shakerag
- Middle: River Trail
- High: Northview
Source: GAMLS. This data may not be complete. We recommend contacting the local school district to confirm school assignments for this home.
Get a cash offer in 3 minutes
Find out how much your home could sell for in as little as 3 minutes with a no-obligation cash offer.
Estimated market value
$750,400
Get a cash offer in 3 minutes
Find out how much your home could sell for in as little as 3 minutes with a no-obligation cash offer.
Estimated market value
$750,400
- Georgia
- Fulton County
- Johns Creek
- 30097
- 260 Ketton Downs
Nearby cities
Nearby neighborhoods
Nearby zip codes
Other Johns Creek Topics
