Save money and move right in — this one’s better than new! The seller is offering up to $15,000 in buyer closing cost assistance, and the expense of a fence is already covered! Step into 206 Kildeer, a home that instantly feels warm and welcoming. With four bedrooms, three full baths, and a large flexible bonus room, this layout offers the perfect balance of comfort and versatility.
Inside, the open-concept design brings everyone together. The kitchen steals the show with granite countertops, stainless steel appliances, a spacious pantry, and a large island that’s ideal for quick bites or entertaining friends. Flow seamlessly into the airy living room, where natural light fills the space — perfect for cozy evenings or lively gatherings.
The primary suite is a peaceful escape with double vanities, a walk-in shower, a relaxing garden tub, and a generous closet. Three additional bedrooms give you options for guests, hobbies, or a home office. Head upstairs to find a bonus room that can transform into a media retreat, fitness space, or creative studio.
Outside, enjoy your covered patio for morning coffee or evening barbecues, all overlooking your fenced backyard for privacy and play. Even better — the garage gym setup can stay if you’re ready to start your fitness goals without leaving home!
This home blends fresh, modern style with the comfort of a well-loved space with an incredible location near to I-24 for easy commuting to Nashville or Ft Campbell. Meticulously maintained, move-in ready, and packed with upgrades — 206 Kildeer isn’t just a house; it’s the start of your next chapter. Don’t wait — this one checks every box! 3D Virtual Tour Available!
Closed
$430,000
260 Kildeer Dr, Clarksville, TN 37040
4beds
2,268sqft
Single Family Residence, Residential
Built in 2024
-- sqft lot
$430,900 Zestimate®
$190/sqft
$2,250 Estimated rent
Home value
$430,900
$409,000 - $452,000
$2,250/mo
Zestimate® history
Owner options
List your home for rent
$2,250/mo
Rent Zestimate®
Find your next renter with Zillow Rental Manager. Plus, with online applications, you can quickly screen prospective tenants – for free.
$2,250/mo
Rent Zestimate®
Refinance and save
$2,559/mo
Est. payment
Refinancing to a lower rate could help reduce your monthly payments and save thousands over the life of the loan.
$2,559/mo
Est. payment
Explore your selling options
Work with a Zillow partner agent
Leverage their expertise and Zillow's premium Showcase listings to get your home seen by more buyers.
Get startedList with your own agent
Get your home in front of millions of buyers by listing it on Zillow.
Learn how to do itSell it yourself
Take full control of how buyers see your home on Zillow by listing For Sale by Owner (FSBO).
List your homeWhat's special
Large islandFenced backyardOpen-concept designStainless steel appliancesCovered patioNatural lightSpacious pantry
Zillow last checked:
Listing updated:
Listed by:
Heather M. Eisenmann 931-538-9816,
ClarksvilleHomeowner.com
Bought with:
Marie Nino-Dueñas, 352028
Blue Cord Realty, LLC
Source: RealTracs MLS as distributed by MLS GRID,MLS#: 3017439
Facts & features
Interior
Bedrooms & bathrooms
- Bedrooms: 4
- Bathrooms: 3
- Full bathrooms: 3
- Main level bedrooms: 3
Bedroom 2
- Area: 120 Square Feet
- Dimensions: 12x10
Bedroom 3
- Area: 110 Square Feet
- Dimensions: 11x10
Bedroom 4
- Area: 180 Square Feet
- Dimensions: 15x12
Primary bathroom
- Features: Double Vanity
- Level: Double Vanity
Living room
- Area: 308 Square Feet
- Dimensions: 22x14
Recreation room
- Features: Second Floor
- Level: Second Floor
- Area: 437 Square Feet
- Dimensions: 23x19
Heating
- Central, Electric
Cooling
- Ceiling Fan(s), Central Air, Electric
Appliances
- Included: Electric Oven, Electric Range, Dishwasher, Microwave, Refrigerator
Features
- Ceiling Fan(s), Extra Closets
- Flooring: Carpet, Laminate, Tile
- Basement: None
- Number of fireplaces: 1
- Fireplace features: Great Room
Interior area
- Total structure area: 2,268
- Total interior livable area: 2,268 sqft
- Finished area above ground: 2,268
Property
Parking
- Total spaces: 4
- Parking features: Garage Door Opener, Attached, Concrete, Driveway
- Attached garage spaces: 2
- Uncovered spaces: 2
Features
- Levels: Two
- Stories: 2
- Patio & porch: Deck, Covered, Porch
- Fencing: Privacy
Lot
- Features: Level
- Topography: Level
Details
- Parcel number: 063008K S 00600 00002008K
- Special conditions: Standard
Construction
Type & style
- Home type: SingleFamily
- Architectural style: Contemporary
- Property subtype: Single Family Residence, Residential
Materials
- Brick, Vinyl Siding
- Roof: Shingle
Condition
- New construction: No
- Year built: 2024
Utilities & green energy
- Sewer: Public Sewer
- Water: Public
- Utilities for property: Electricity Available, Water Available
Community & HOA
Community
- Subdivision: Summerfield
HOA
- Has HOA: Yes
- Services included: Trash
- HOA fee: $40 monthly
- Second HOA fee: $350 one time
Location
- Region: Clarksville
Financial & listing details
- Price per square foot: $190/sqft
- Tax assessed value: $385,900
- Annual tax amount: $2,875
- Date on market: 10/17/2025
- Electric utility on property: Yes
Price history
| Date | Event | Price |
|---|---|---|
| 2/10/2026 | Sold | $430,000$190/sqft |
Source:  RealTracs MLS as distributed by MLS GRID #3017439 Report a problem RealTracs MLS as distributed by MLS GRID #3017439 Report a problem | ||
| 12/9/2025 | Contingent | $430,000$190/sqft |
Source: RealTracs MLS as distributed by MLS GRID #3017439 Report a problem | ||
| 10/17/2025 | Listed for sale | $430,000$190/sqft |
Source: RealTracs MLS as distributed by MLS GRID #3017439 Report a problem | ||
Public tax history
| Year | Property taxes | Tax assessment |
|---|---|---|
| 2024 | $2,875 | $96,475 |
Find assessor info on the county website
Neighborhood: Arbour Greene
Nearby homes
- $399,900-- bd-- ba-- sqft264 Kildeer Dr, Clarksville, TN 37040Sold
- $378,800-- bd-- ba2k sqft256 Kildeer Dr, Clarksville, TN 37040Off Market
- $399,9004 bd3 ba2k sqft264 Kildeer Dr LOT 268, Clarksville, TN 37040Sold
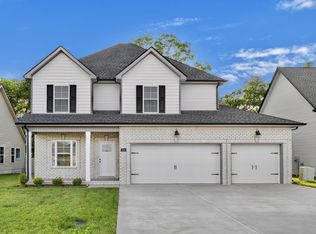
- $409,5004 bd3 ba2.3k sqft256 Kildeer Dr LOT 270, Clarksville, TN 37040Sold

- $394,200-- bd-- ba-- sqft268 Kildeer Dr, Clarksville, TN 37040Off Market
- $406,600-- bd-- ba2.3k sqft252 Kildeer Dr, Clarksville, TN 37040Off Market
- $277,2003 bd2 ba1.5k sqft4013 Challis Dr, Clarksville, TN 37040Off Market
- $270,2003 bd2 ba1.5k sqft4017 Challis Dr, Clarksville, TN 37040Off Market
Nearby schools
GreatSchools rating
- 8/10Northeast Elementary SchoolGrades: PK-5Distance: 1.6 mi
- 8/10Kirkwood MiddleGrades: 6-8Distance: 7.7 mi
- 7/10Kirkwood HighGrades: 9-12Distance: 7.8 mi
Schools provided by the listing agent
- Elementary: Northeast Elementary
- Middle: Kirkwood Middle
- High: Kirkwood High
Source: RealTracs MLS as distributed by MLS GRID. This data may not be complete. We recommend contacting the local school district to confirm school assignments for this home.
Get a cash offer in 3 minutes
Find out how much your home could sell for in as little as 3 minutes with a no-obligation cash offer.
Estimated market value
$430,900
Get a cash offer in 3 minutes
Find out how much your home could sell for in as little as 3 minutes with a no-obligation cash offer.
Estimated market value
$430,900
- Tennessee
- Montgomery County
- Clarksville
- 37040
- Arbour Greene
- 260 Kildeer Dr
Nearby cities
Nearby neighborhoods
Nearby zip codes
Other Clarksville Topics
