Overlooking The Beacon's landscaped courtyard, this inviting two-bedroom, two-bath residence offers a comfortable and functional layout paired with the convenience of Mission Bay living. Designed with privacy in mind, the bedrooms are thoughtfully separated, creating an ideal layout for guests or a dedicated home office. Oversized windows fill the home with natural light and frame courtyard greenery with a glimpse of the downtown skyline, while charming window seats in the living area and both bedrooms create inviting places to relax. Wide-plank flooring enhances the open living and dining areas, adding warmth and a contemporary feel. The well-appointed kitchen is designed for both everyday living and entertaining, featuring granite countertops, generous cabinetry, stainless steel appliances, and a breakfast bar for casual dining. The spacious primary suite includes an en-suite bath, while the second bedroom is thoughtfully positioned adjacent to the home's second full bath. In-unit laundry, ample storage, and one-car parking complete the home. Residents of The Beacon enjoy an impressive collection of amenities, including a 24-hour lobby attendant, concierge and security, a state-of-the-art fitness center with locker rooms and sauna, a heated outdoor lap pool, two spa tubs, a clubhouse with a full kitchen, a business center, landscaped courtyards, a private dog run, and professional on-site management. Ideally located in the heart of Mission Bay, you'll enjoy easy access to Oracle Park, Chase Center, the Embarcadero, neighborhood cafs and restaurants, Caltrain, Muni, and convenient freeway access. Thoughtfully maintained and ideally positioned within one of Mission Bay's premier full-service communities, this residence offers an exceptional opportunity to enjoy effortless city living.
Sold for $1,020,000
$1,020,000
260 King St Unit 679, San Francisco, CA 94107
2beds
996sqft
Condominium
Built in 2004
-- sqft lot
$1,022,600 Zestimate®
$1,024/sqft
$5,634 Estimated rent
Home value
$1,022,600
$941,000 - $1.11M
$5,634/mo
Zestimate® history
Owner options
List your home for rent
$5,634/mo
Rent Zestimate®
Find your next renter with Zillow Rental Manager. Plus, with online applications, you can quickly screen prospective tenants – for free.
$5,634/mo
Rent Zestimate®
Refinance and save
$7,738/mo
Est. payment
Refinancing to a lower rate could help reduce your monthly payments and save thousands over the life of the loan.
$7,738/mo
Est. payment
Explore your selling options
Work with a Zillow partner agent
Leverage their expertise and Zillow's premium Showcase listings to get your home seen by more buyers.
Get startedList with your own agent
Get your home in front of millions of buyers by listing it on Zillow.
Learn how to do itSell it yourself
Take full control of how buyers see your home on Zillow by listing For Sale by Owner (FSBO).
List your homeWhat's special
Heated outdoor lap poolLandscaped courtyardsInviting two-bedroom two-bath residenceStainless steel appliancesGranite countertopsComfortable and functional layoutAmple storage
Zillow last checked:
Listing updated:
Listed by:
Jo Anne Santarromana DRE #01802334 415-850-8673,
Compass 415-660-9955
Bought with:
Daniel J. Risman-Jones, DRE #01523160
Ascend Real Estate
Source: SFAR,MLS#: 426142685 Originating MLS: San Francisco Association of REALTORS
Originating MLS: San Francisco Association of REALTORSFacts & features
Interior
Bedrooms & bathrooms
- Bedrooms: 2
- Bathrooms: 2
- Full bathrooms: 2
Rooms
- Room types: Bathroom, Dining Room, Kitchen, Living Room
Primary bedroom
- Features: Closet
- Area: 0
- Dimensions: 0 x 0
Bedroom 1
- Area: 0
- Dimensions: 0 x 0
Bedroom 2
- Area: 0
- Dimensions: 0 x 0
Bedroom 3
- Area: 0
- Dimensions: 0 x 0
Bedroom 4
- Area: 0
- Dimensions: 0 x 0
Primary bathroom
- Features: Tub w/Shower Over
Bathroom
- Features: Shower Stall(s)
Dining room
- Features: Dining/Living Combo
- Level: Main
- Area: 0
- Dimensions: 0 x 0
Family room
- Area: 0
- Dimensions: 0 x 0
Kitchen
- Features: Stone Counters
- Level: Main
- Area: 0
- Dimensions: 0 x 0
Living room
- Level: Main
- Area: 0
- Dimensions: 0 x 0
Appliances
- Included: Dishwasher, Disposal, Free-Standing Electric Oven, Free-Standing Refrigerator, Range Hood, Microwave, Washer/Dryer Stacked
- Laundry: Laundry Closet
Features
- Flooring: Carpet, Luxury Vinyl Plank, Tile
- Windows: Window Coverings
- Has fireplace: No
Interior area
- Total structure area: 996
- Total interior livable area: 996 sqft
Property
Parking
- Total spaces: 1
- Parking features: Assigned, Side By Side, On Site – Monthly Fee (Condo Only)
Features
- Pool features: Community
- Has spa: Yes
- Spa features: Spa/Hot Tub Built-In
- Has view: Yes
- View description: City
Lot
- Size: 4.9 Acres
Details
- Parcel number: 8702579
- Special conditions: Standard
Construction
Type & style
- Home type: Condo
- Architectural style: Modern/High Tech
- Property subtype: Condominium
- Attached to another structure: Yes
Condition
- Updated/Remodeled
- New construction: No
- Year built: 2004
Utilities & green energy
- Water: Public
- Utilities for property: Electricity Available
Community & HOA
Community
- Security: Secured Access
HOA
- Has HOA: Yes
- Amenities included: Clubhouse, Dog Park, Gym, Pool, Sauna, Spa/Hot Tub
- HOA fee: $1,094 monthly
- HOA name: The Beacon Homeowners Association
Location
- Region: San Francisco
- Elevation: 0
Financial & listing details
- Price per square foot: $1,024/sqft
- Tax assessed value: $993,581
- Annual tax amount: $12,684
- Date on market: 6/26/2026
- Cumulative days on market: 5 days
- Total actual rent: 0
Price history
| Date | Event | Price |
|---|---|---|
| 7/22/2026 | Sold | $1,020,000+13.5%$1,024/sqft |
Source:  SFAR #426142685 Report a problem SFAR #426142685 Report a problem | ||
| 7/2/2026 | Pending sale | $899,000$903/sqft |
Source: SFAR #426142685 Report a problem | ||
| 6/29/2026 | Contingent | $899,000$903/sqft |
Source: SFAR #426142685 Report a problem | ||
| 6/26/2026 | Listed for sale | $899,000-5.9%$903/sqft |
Source: SFAR #426142685 Report a problem | ||
| 7/7/2022 | Sold | $955,000-2.6%$959/sqft |
Source:  Bay East AOR #40993612 Report a problem Bay East AOR #40993612 Report a problem | ||
| 6/14/2022 | Pending sale | $980,000$984/sqft |
Source:  bridgeMLS/CCAR/Bay East AOR #40993612 Report a problem bridgeMLS/CCAR/Bay East AOR #40993612 Report a problem | ||
| 5/17/2022 | Listed for sale | $980,000$984/sqft |
Source: bridgeMLS/CCAR/Bay East AOR #40993612 Report a problem | ||
Public tax history
| Year | Property taxes | Tax assessment |
|---|---|---|
| 2025 | $12,684 +3% | $993,581 +2% |
| 2024 | $12,318 +1.6% | $974,100 +2% |
| 2023 | $12,119 +4.2% | $955,000 +5.2% |
| 2022 | $11,626 +1.9% | $907,860 +2% |
| 2021 | $11,412 +167% | $890,060 +1% |
| 2020 | $4,275 -61.4% | $880,934 +2% |
| 2019 | $11,078 +3.5% | $863,662 +2% |
| 2018 | $10,707 +4.2% | $846,728 +2% |
| 2017 | $10,279 +1.8% | $830,126 +2% |
| 2016 | $10,099 +1.3% | $813,850 +1.5% |
| 2015 | $9,972 +6% | $801,626 +5.5% |
| 2014 | $9,406 | $760,000 +10.6% |
| 2013 | -- | $687,000 +46.2% |
| 2012 | -- | $470,000 -34.7% |
| 2011 | -- | $720,000 +32.6% |
| 2010 | -- | $543,000 -4.7% |
| 2009 | -- | $570,000 -48.2% |
| 2008 | -- | $1,100,223 +2% |
| 2007 | -- | $1,078,650 +2% |
| 2006 | -- | $1,057,500 |
Find assessor info on the county website
Neighborhood: Mission Bay
Nearby homes
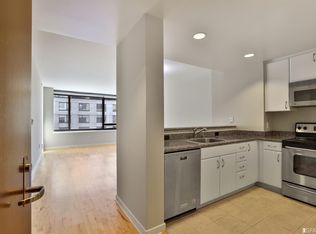
- $638,1001 bd1 ba868 sqft260 King St UNIT 611, San Francisco, CA 94107Off Market
- $686,4001 bd1 ba759 sqft260 King St UNIT 717, San Francisco, CA 94107Off Market

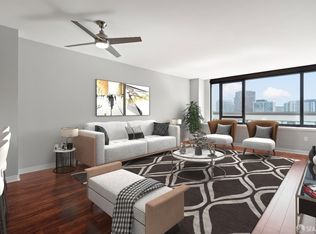
- $730,0001 bd1 ba903 sqft260 King St UNIT 915, San Francisco, CA 94107Sold
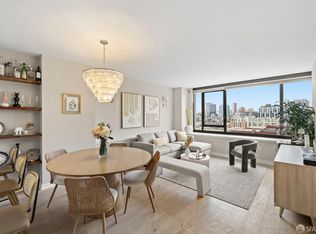
- $790,0001 bd1 ba823 sqft260 King St UNIT 1009, San Francisco, CA 94107Sold
- $779,4001 bd1 ba896 sqft260 King St UNIT 1307, San Francisco, CA 94107Off Market
- $331,6211 bd1 ba820 sqft260 King St UNIT 537, San Francisco, CA 94107Pending
- $680,0001 bd1 ba814 sqft260 King St UNIT 373, San Francisco, CA 94107Sold
- $1,009,6002 bd2 ba996 sqft260 King St UNIT 479, San Francisco, CA 94107Off Market
- $915,0002 bd2 ba987 sqft260 King St UNIT 671, San Francisco, CA 94107Sold
Nearby schools
GreatSchools rating
- 8/10Daniel Webster Elementary SchoolGrades: K-5Distance: 1.2 mi
- 2/10S.F. International High SchoolGrades: 8-12Distance: 1.1 mi
- 4/10O'Connell (John) High SchoolGrades: 9-12Distance: 1.7 mi
Get a cash offer in 3 minutes
Find out how much your home could sell for in as little as 3 minutes with a no-obligation cash offer.
Estimated market value
$1,022,600
Get a cash offer in 3 minutes
Find out how much your home could sell for in as little as 3 minutes with a no-obligation cash offer.
Estimated market value
$1,022,600
- California
- San Francisco County
- San Francisco
- 94107
- Mission Bay
- 260 King St Unit 679
Nearby cities
Nearby neighborhoods
Nearby zip codes
Other San Francisco Topics
