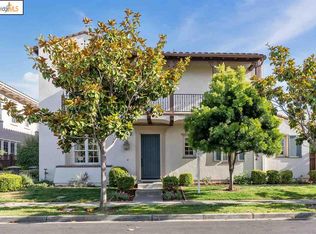
Built in 2008, this stately Bayport home in Alameda’s vibrant West End has wonderful curb appeal and is situated on an incredibly large corner lot. The home features a traditional Mediterranean look on the exterior, with a tile roof, arched front door, arched windows, shutters and many pleasing architectural details. Inside, the contemporary design takes into consideration today’s lifestyle and modern needs. The home features five bedrooms, three bathrooms, a formal dining room, kitchen/family room, an open chef’s kitchen and breakfast nook, a dedicated laundry room, an attached, two-car garage and an exceptional backyard and garden. The large, formal dining room on the right features a striking recessed ceiling with crown moulding and pendant light. Four double-hung windows on one wall, and two windows on another wall face out to the front terrace. A versatile alcove gallery wall is large enough for a wide sideboard or displaying art. Beyond the dining room is the family room, kitchen, and breakfast nook that opens out to the backyard. The expansive chef’s kitchen has a wonderfully open design that includes a kitchen island/breakfast bar with a black granite counter that can easily seat several people. A large, walk-in kitchen pantry offers a great deal of storage space in addition to the many kitchen drawers and cabinets. Stainless steel GE Profile appliances include a side-by-side refrigerator, built-in microwave, and double ovens. A Broan stainless steel range hood vents a five-burner gas cooktop, and brilliant white subway tiles are complemented by rows of translucent glass accents tiles. A casual breakfast room next to the kitchen is flooded with light from the double-hung windows that offer views of the backyard patio and pergola. The breakfast room features a built-in sideboard with plenty of storage cabinets below, and glass-front cabinets above. A glass door exits to the backyard, and another door leads to the attached garage. The kitchen opens to a spacious family room that includes a handsome gas fireplace with an exceptional mantel and surround that is the heart of the room. An entertainment center alcove is to the right of the fireplace, and three large double-hung windows bring bright light into the room with views of the side yard. A light-filled bedroom and bathroom are located near the front entrance, perfect for guests. The bedroom has arched windows with divided lights, high ceilings, recessed lights, and a roomy closet. The nearby bathroom has tile floors, a vanity cabinet with a tiled top, and a walk-in shower with a tile surround and sliding glass doors. Upstairs, the master bedroom suite is located at the end of the hallway. This spacious, sunny bedroom features a recessed ceiling, and five double-hung windows that offer views of the open fields, wrap-around backyard and garden, and the Oakland Hills. The generous walk-in closet has a built-in organizer system. The spa-like master bathroom includes two separate vanities, cream-colored ceramic floor tiles, recessed lights, a built-in dressing table, a soaking tub and a private water closet. Two additional bedrooms are located across the hall from the master suite, separated by a bathroom. These large bedrooms are comparable in size, and each has a high ceiling with crown moulding, numerous windows for natural light, and generous closets with built-in shelf dividers. The large bathroom was thoughtfully designed for more than one person and includes a ceramic tile floor, a large, double-sink vanity and a tub/shower combination that can be closed off for privacy. The home’s fifth bedroom is at the top of the stairs and has French doors with divided lights, a pair of double-hung windows and an alcove for an armoire or to transform into a closet. This lovely bedroom is ideal for a home office or a second guest bedroom.
This property is off market, which means it's not currently listed for sale or rent on Zillow. This may be different from what's available on other websites or public sources.