Skip main navigation
Closed
  • $334,250

    260 Kirby Ln, Athens, GA 30606

    4beds
    1,698sqft
    Single Family Residence
    Built in 2020
    0.29 Acres Lot
    $350,000 Zestimate®
    $197/sqft
    $2,442 Estimated rent

    Home value

    $350,000

    $333,000 - $368,000

    $2,442/mo

    Zestimate® history
    Loading
    Loading...

    Owner options

    List your home for rent

    $2,442/mo

    Rent Zestimate®

    Find your next renter with Zillow Rental Manager. Plus, with online applications, you can quickly screen prospective tenants – for free.

    Learn more

    $2,442/mo

    Rent Zestimate®

    Refinance and save

    $2,133/mo

    Est. payment

    Refinancing to a lower rate could help reduce your monthly payments and save thousands over the life of the loan.

    See today's rates

    $2,133/mo

    Est. payment

    Explore your selling options

    Work with a Zillow partner agent

    Leverage their expertise and Zillow's premium Showcase listings to get your home seen by more buyers.

    Get started

    List with your own agent

    Get your home in front of millions of buyers by listing it on Zillow.

    Learn how to do it

    Sell it yourself

    Take full control of how buyers see your home on Zillow by listing For Sale by Owner (FSBO).

    List your home

    What's special

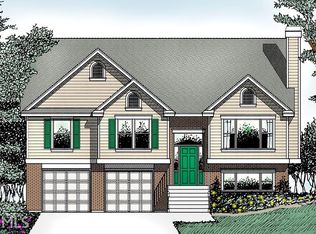
    Come and view this home 10 minutes from UGA and close to the kids elementary and middle schools. This like new four year old home has 4 bedrooms and 3 full bathrooms with an open floor plan with two living spaces one on the upper level and one on the lower level. Walk in the front door where you will find on the upper level LVP flooring throughout the entire home. The Eat-in Kitchen has a large island providing additional storage space along with plenty of counter space and cabinets including stainless steel appliances and granite counter tops. There is under cabinet lighting and a garbage disposal in the Kitchen. There is a breakfast area off the kitchen and is open with vaulted ceiling to the Living Room with a bay window with views to the front lawn. There is a lot of natural light which makes the home inviting and bright. The back deck is off the Kitchen for your grilling and relaxing in the morning or evening. Walk down a hall to the Master Bedroom that has a trey ceiling and views to the backyard. The Master Bathroom has a double vanity with a separate shower and garden tub. Additional two bedrooms and guest full bathroom are on this level. On the lower level is a large storage closet, second Living Room, Bedroom, full Bathroom and washer and dryer closet. The garage and a closet within the garage has a second wash machine. There is a back door in the garage which goes to the backyard. There is wiring for a fan in the Living Room on the lower level if the new owner wants to install one. Each bedroom has a light and ceiling fan. Additional outlets in the Living Room in the lower Living Room. Direct internet access in each room via Ethernet plugs. Smart Thermostats on the upper and lower level. Solar Panels cover 65-75% of the power bill.

    Zillow last checked:

    Listing updated:

    Listed by:

    Dean Bright 706-340-1701,

    Athens Elite Real Estate

    Bought with:

    Mark L Mahaffey, 131329

    Mark Mahaffey & Associates Real Est.

    Source: GAMLS,MLS#: 10348488MLS Logo

    Facts & features

    Interior

    Bedrooms & bathrooms
    • Bedrooms: 4
    • Bathrooms: 3
    • Full bathrooms: 3
    Rooms
    • Room types: Family Room, Great Room
    Dining room
    • Features: Dining Rm/Living Rm Combo
    Heating
    • Electric
    Cooling
    • Ceiling Fan(s), Electric
    Appliances
    • Included: Dishwasher, Electric Water Heater, Microwave, Oven/Range (Combo), Refrigerator, Stainless Steel Appliance(s)
    • Laundry: Laundry Closet
    Features
    • Double Vanity, High Ceilings, Separate Shower, Soaking Tub, Split Foyer, Tray Ceiling(s)
    • Flooring: Vinyl
    • Basement: Bath Finished,Finished
    • Has fireplace: No
    Interior area
    • Total structure area: 1,698
    • Total interior livable area: 1,698 sqft
    • Finished area above ground: 1,698
    • Finished area below ground: 0

    Property

    Parking
    • Parking features: Basement
    • Has attached garage: Yes
    Features
    • Levels: Two
    • Stories: 2
    Lot
    • Size: 0.29 Acres
    • Features: Level, Sloped
    Details
    • Parcel number: 113C1 J002

    Construction

    Type & style
    • Home type: SingleFamily
    • Architectural style: Traditional
    • Property subtype: Single Family Residence
    Materials
    • Vinyl Siding
    • Roof: Tar/Gravel
    Condition
    • Resale
    • New construction: No
    • Year built: 2020

    Utilities & green energy

    • Sewer: Public Sewer
    • Water: Public
    • Utilities for property: Cable Available, Electricity Available, High Speed Internet, Sewer Connected, Underground Utilities

    Community & HOA

    Community
    • Features: None
    • Subdivision: Bowden Park
    HOA
    • Has HOA: Yes
    • Services included: None
    Location
    • Region: Athens

    Financial & listing details

    • Price per square foot: $197/sqft
    • Tax assessed value: $333,571
    • Annual tax amount: $3,203
    • Date on market: 7/31/2024
    • Cumulative days on market: 60 days
    • Listing agreement: Exclusive Right To Sell
    • Electric utility on property: Yes

    Price history

    DateEventPrice
    9/25/2024Sold$334,250-0.2%$197/sqft
    Source: GAMLS #10348488 Report a problem
    9/8/2024Pending sale$335,000$197/sqft
    Source: Hive MLS #1019581 Report a problem
    8/29/2024Contingent$335,000$197/sqft
    Source: GAMLS #10348488 Report a problem
    8/15/2024Price change$335,000-2.9%$197/sqft
    Source: GAMLS #10348488 Report a problem
    7/31/2024Listed for sale$345,000+51.7%$203/sqft
    Source: GAMLS #10348488 Report a problem
    12/18/2023Listing removed--
    Source: Zillow Rentals Report a problem
    12/11/2023Price change$2,400-7.4%$1/sqft
    Source: Zillow Rentals Report a problem
    12/5/2023Listed for rent$2,591+8%$2/sqft
    Source: Zillow Rentals Report a problem
    10/9/2023Listing removed--
    Source: Zillow Rentals Report a problem
    10/5/2023Price change$2,400-7.7%$1/sqft
    Source: Zillow Rentals Report a problem
    10/3/2023Listed for rent$2,600$2/sqft
    Source: Zillow Rentals Report a problem
    10/27/2020Sold$227,400+4448%$134/sqft
    Source: Public Record Report a problem
    6/5/2020Listed for sale$5,000$3/sqft
    Source: Premier HCG Report a problem

    Public tax history

    YearProperty taxesTax assessment
    2025$3,505 -7.8%$133,428 +9.7%
    2024$3,803 +5.4%$121,683 +5.4%
    2023$3,609 +12.6%$115,485 +15%
    2022$3,204 +9.1%$100,436 +15.3%
    2021$2,936 +939.3%$87,113 +947%
    2020$282 +170.1%$8,320 +170.1%
    2019$105 $3,080
    2018$105 $3,080
    2017$105 $3,080
    2016$105 $3,080
    2015$105 -0.1%$3,080
    2014$105 $3,080
    2013-- --
    2012-- --
    2011-- --
    2010-- --
    2009-- --
    2008-- --
    2007-- --
    2006-- --
    2005-- --
    Find assessor info on the county website

    Neighborhood: 30606

    Nearby schools

    GreatSchools rating
    Schools provided by the listing agent
    • Elementary: Oglethorpe Avenue
    • Middle: Burney Harris Lyons
    • High: Clarke Central

    Source: GAMLS. This data may not be complete. We recommend contacting the local school district to confirm school assignments for this home.

    Sell for more on Zillow
    Get a Zillow Showcase℠ listing at no additional cost and you could sell for .
    $350,000
    2% more
    +$7,000
    With Zillow Showcase(estimated)

    $357,000

    Sell for more on Zillow
    Get a Zillow Showcase℠ listing at no additional cost and you could sell for .
    $350,000
    2% more
    +$7,000
    With Zillow Showcase(estimated)

    $357,000