Skip main navigation
Off market
  • $511,500

    260 Lacewood Dr, Monroe, MI 48162

    3beds
    2,100sqft
    SingleFamily
    Built in 2016
    0.39 Acres Lot
    $511,500 Zestimate®
    $244/sqft
    $2,689 Estimated rent

    Home value

    $511,500

    $486,000 - $537,000

    $2,689/mo

    Zestimate® history
    Loading
    Loading...

    Owner options

    List your home for rent

    $2,689/mo

    Rent Zestimate®

    Find your next renter with Zillow Rental Manager. Plus, with online applications, you can quickly screen prospective tenants – for free.

    Learn more

    $2,689/mo

    Rent Zestimate®

    Refinance and save

    $3,268/mo

    Est. payment

    Refinancing to a lower rate could help reduce your monthly payments and save thousands over the life of the loan.

    See today's rates

    $3,268/mo

    Est. payment

    Explore your selling options

    Work with a Zillow partner agent

    Leverage their expertise and Zillow's premium Showcase listings to get your home seen by more buyers.

    Get started

    List with your own agent

    Get your home in front of millions of buyers by listing it on Zillow.

    Learn how to do it

    Sell it yourself

    Take full control of how buyers see your home on Zillow by listing For Sale by Owner (FSBO).

    List your home

    What's special

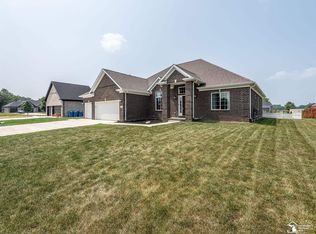
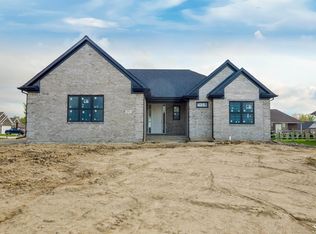
    From your first step inside this stunning nearly-new Woodland Farms home, you'll notice exquisite architectural detail, an open, airy kitchen/dining space showcasing the natural light, custom Lafata maple cabinetry, timeless granite counters throughout and stainless appliance package. Soaring ceiling heights welcome you and your guests to make yourself at home in the great room. A well-appointed office with eye-catching french doors greets you near the entry, leading the way to your immaculate owners suite. Downstairs, you'll enjoy the masterful planning of this home, offering soaring 9-ft poured walls, 3-pc roughed-in plumbing for additional bath, a convenient bilco door and egress windows for a ready-to-finish setup. Bring your big basement dreams and double your interior living space with ease for a fraction of the cost! Outside this all-brick beauty awaits a yard that's already lush, green, and ready for all your outdoor entertaining running alongside your custom stamped concrete driveway, back patio and sidewalk. So many upgrades and extras here beyond your basic builder's package - all of this can be yours, without the extensive waiting and unexpected costs of new construction!

    This property is off market, which means it's not currently listed for sale or rent on Zillow. This may be different from what's available on other websites or public sources.
    Facts & features

    Interior

    Bedrooms & bathrooms
    • Bedrooms: 3
    • Bathrooms: 3
    • Full bathrooms: 2
    • 1/2 bathrooms: 1
    Heating
    • Forced air, Gas
    Cooling
    • Central
    Features
    • Sump Pump
    Interior area
    • Total interior livable area: 2,100 sqft

    Property

    Parking
    • Parking features: Garage - Attached
    Lot
    • Size: 0.39 Acres
    • Features: Level
    Details
    • Parcel number: 0797302200

    Construction

    Type & style
    • Home type: SingleFamily
    Materials
    • Roof: Asphalt
    Condition
    • New construction: No
    • Year built: 2016

    Utilities & green energy

    • Sewer: Sewer-Sanitary
    • Water: Municipal Water

    Community & neighborhood

    Location
    • Region: Monroe

    HOA & financial

    HOA
    • Has HOA: Yes
    • HOA fee: $8 monthly

    Other

    Other facts
    • Construction Features: Model for Sale, New Construction, Platted Sub., Quick Delivery Home
    • Construction Materials: Brick, Wood
    • Garage Features: Door Opener, Side Entrance, Direct Access, Electricity
    • Road Frontage Type: Paved, Pub. Sidewalk
    • Sewer: Sewer-Sanitary
    • Title: Private - Owned
    • Water Source: Municipal Water
    • Kitchen Appliances: Disposal
    • Interior Features: Sump Pump
    • Last Change Type: Price Increase
    • Architecture Level: 1 Story
    • Architecture Style: Ranch
    • Garage Size: 3 Car
    • School District: Monroe
    • MLS Area Major: Frenchtown Twp
    • Basement Type: Interior Access Only
    • Foundation Materials: Poured
    • Warranty: Yes
    • Lot Features: Level
    • Transaction Type: Sale
    • Heating Fuel: Natural Gas
    • Water Heater Fuel: Natural Gas

    Price history

    DateEventPrice
    3/22/2023Sold$462,000+0.4%$220/sqft
    Source: Realcomp II #20230013744 Report a problem
    3/6/2023Pending sale$460,000$219/sqft
    Source: Realcomp II #20230013744 Report a problem
    3/3/2023Listed for sale$460,000+10.8%$219/sqft
    Source: Realcomp II #20230013744 Report a problem
    7/29/2022Sold$415,000-3.5%$198/sqft
    Source: MiRealSource #50074015 Report a problem
    6/28/2022Pending sale$429,900$205/sqft
    Source: MiRealSource #50074015 Report a problem
    5/13/2022Listed for sale$429,900+30.7%$205/sqft
    Source: MiRealSource #50074015 Report a problem
    7/31/2017Sold$329,000$157/sqft
    Source: Public Record Report a problem
    11/7/2016Price change$329,000+791.6%$157/sqft
    Source: In Network Real Estate LLC #216070306 Report a problem
    11/7/2016Pending sale$36,900-88.8%$18/sqft
    Source: In Network Real Estate LLC #216070306 Report a problem
    9/22/2016Price change$329,000+4.4%$157/sqft
    Source: In Network Real Estate LLC #216070306 Report a problem
    7/18/2016Listed for sale$315,000+753.7%$150/sqft
    Source: In Network Real Estate LLC #216070306 Report a problem
    3/30/2016Listing removed$36,900$18/sqft
    Source: Realty Experts #215029631 Report a problem
    11/21/2015Pending sale$36,900$18/sqft
    Source: Miller Jordan Group P.C. #3435372 Report a problem
    4/21/2012Listed for sale$36,900$18/sqft
    Source: Keller Williams Realty Novi Market Center #212026278 Report a problem

    Public tax history

    YearProperty taxesTax assessment
    2025$11,213 +58%$246,300 +7.8%
    2024$7,096 +25.5%$228,500 +2.5%
    2023$5,655 +3.6%$222,900 +9.5%
    2022$5,457 -2.2%$203,600 +13.3%
    2021$5,581 +74.3%$179,700 +4.4%
    2020$3,202 -34.6%$172,100 +3.6%
    2019$4,894 +156.1%$166,100 +92.5%
    2018$1,911 +1656.2%$86,300
    2017$109 +3.4%$86,300 +903.5%
    2016$105 +1.4%$8,600
    2015$104 $8,600
    2014$104 $8,600
    2013-- $8,600
    2012-- $8,600 -52.5%
    2011-- $18,100 -1.1%
    2010-- $18,300 -20.1%
    2009-- $22,900

    Find assessor info on the county website

    Neighborhood: 48162

    Nearby schools

    GreatSchools rating
    Schools provided by the listing agent
    • Elementary: RAISINVILLE
    • High: MONROE
    • District: Monroe

    Source: The MLS. This data may not be complete. We recommend contacting the local school district to confirm school assignments for this home.

    Get a cash offer in 3 minutes
    Find out how much your home could sell for in as little as 3 minutes with a no-obligation cash offer.
    Estimated market value
    $511,500
    Get a cash offer in 3 minutes
    Find out how much your home could sell for in as little as 3 minutes with a no-obligation cash offer.
    Estimated market value
    $511,500