Skip main navigation
Off market
  • $543,300

    260 Leaf Ct, Angels Camp, CA 95222

    3beds
    1,690sqft
    SingleFamily
    Built in 1990
    0.42 Acres Lot
    $543,300 Zestimate®
    $321/sqft
    $2,680 Estimated rent

    Home value

    $543,300

    $511,000 - $576,000

    $2,680/mo

    Zestimate® history
    Loading
    Loading...

    Owner options

    List your home for rent

    $2,680/mo

    Rent Zestimate®

    Find your next renter with Zillow Rental Manager. Plus, with online applications, you can quickly screen prospective tenants – for free.

    Learn more

    $2,680/mo

    Rent Zestimate®

    Refinance and save

    $3,402/mo

    Est. payment

    Refinancing to a lower rate could help reduce your monthly payments and save thousands over the life of the loan.

    See today's rates

    $3,402/mo

    Est. payment

    Explore your selling options

    Work with a Zillow partner agent

    Leverage their expertise and Zillow's premium Showcase listings to get your home seen by more buyers.

    Get started

    List with your own agent

    Get your home in front of millions of buyers by listing it on Zillow.

    Learn how to do it

    Sell it yourself

    Take full control of how buyers see your home on Zillow by listing For Sale by Owner (FSBO).

    List your home

    What's special

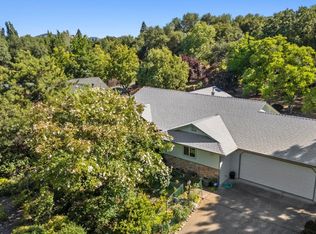
    Meticulously maintained home in a highly desirable Angels Oaks subdivision on .42 of an acre that has room for all of your toys, including your R.V. and or boat. Along the side of the house there is a paved driveway that takes you down to a 30 foot pad with all the hookups including cable and phone. The back yard is all fenced and the landscaping is low maintenance with front and back automatic sprinklers. There is a large patio area with a wrap around deck and a fire pit for entertaining in this lower yard area. This area has electricity and water for your convenience plus a shed to store your outside items. The inside of this home shows pride of ownership, with 3 bedrooms and 2 baths. The home has an open floor plan, beautiful rock fireplace with a pellet stove. Within the last 6 years sellers have replaced the roof with a 30 year Comp roof, all new Mohawk Laminate floors, a new HVAC system, In the kitchen they replaced all of the appliances with GE Slate appliances, plus a new water heater. Off of the living area there is a large multi level deck with a Sun Shade cover for entertaining and relaxing. The attached garage is extra large; it's 23 feet wide and 26 feet deep with a workbench and utility sink. There is lots of different storage areas on this property. Underneath the deck sellers have been using an area as a potting shed and storing a boat. plus there is storage room under the house. Ask your agent for the Home improvement log and House Plan that is attached to this listing. The washer, dryer, refrigerator and freezer are included in sale. Come take a look you won't be disappointed.

    This property is off market, which means it's not currently listed for sale or rent on Zillow. This may be different from what's available on other websites or public sources.

    Facts & features

    Interior

    Bedrooms & bathrooms
    • Bedrooms: 3
    • Bathrooms: 2
    • Full bathrooms: 2
    Heating
    • Forced air
    Cooling
    • Central
    Appliances
    • Laundry: Inside Room, Dryer Included, Washer Included, Ground Floor, Cabinets, Gas Hook-Up
    Features
    • Decorator Lights, Utility Room, Cathedral Ceiling
    • Windows: Dual Pane Full, Window Screens, Window Coverings, Low E Glass Partial
    • Has fireplace: Yes
    • Fireplace features: Pellet Stove, Raised Hearth
    Interior area
    • Total interior livable area: 1,690 sqft

    Property

    Parking
    • Total spaces: 2
    • Parking features: Carport, Garage - Attached
    Features
    • Levels: One
    • Patio & porch: Back Porch, Uncovered Patio, Awning, Covered Deck
    • Fencing: Fenced Yard, Back Yard, Wood
    Lot
    • Size: 0.42 Acres
    • Features: Cul-De-Sac, Auto Sprinkler F&R, Street Lights
    • Topography: Downslope
    Details
    • Additional structures: Shed(s)
    • Parcel number: 058033018000

    Construction

    Type & style
    • Home type: SingleFamily
    • Architectural style: Contemporary
    Condition
    • Year built: 1990

    Utilities & green energy

    • Electric: 220 Volts
    • Sewer: Public Sewer
    • Water: Public
    • Utilities for property: All Public, Propane Tank Leased, Underground Utilities

    Community & neighborhood

    Security
    • Security features: Carbon Mon Detector, Double Strapped Water Heater, Smoke Detector
    Location
    • Region: Angels Camp

    Other

    Other facts
    • Broker Approved: TRUE
    • Area: AngCmp/Altvl/BXX/CXX
    • County: Calaveras
    • Lease Type: Net
    • Multiple Listing Service: Calaveras County Association of Realtors
    • Property Subtype 1: Single Family Reside
    • Construction Materials: Wood Siding, Stucco
    • Cooling: Ceiling Fan(s), Central
    • Driveway/Sidewalks: Paved Driveway, Circular, Down-Slope
    • Flooring: Vinyl, Laminate
    • Foundation: Concrete Perimeter
    • Interior Features: Decorator Lights, Utility Room, Cathedral Ceiling
    • Appliances: Dishwasher, Disposal, Hood Over Range, Microwave, Free Standing Gas Range, Free Standing Refrigerator, Gas Water Heater, Ice Maker, Plumbed For Ice Maker, Self/Cont Clean Oven, Gas Cook Top, Gas Plumbed, Free Standing Freezer
    • Laundry Features: Inside Room, Dryer Included, Washer Included, Ground Floor, Cabinets, Gas Hook-Up
    • Main Level: Dining Room, Garage, Kitchen, Living Room, Full Bath(s), Bedroom(s), Master Bedroom
    • Roof: Composition
    • School District: Bret Harte, Mark Twain
    • Architectural Style: Contemporary
    • Terms: Cash, Conventional
    • Subtype Description: Custom
    • Water Source: Public
    • Window Features: Dual Pane Full, Window Screens, Window Coverings, Low E Glass Partial
    • Year Built Source: Assessor Agent-Fill
    • Status: Active
    • Transaction Type: Sale
    • Lot Features: Cul-De-Sac, Auto Sprinkler F&R, Street Lights
    • Exterior Features: Outdoor Lights, Entry Gate, Uncovered Courtyard, Fire Pit
    • Master Bedroom Features: Walk-In Closet
    • Living Room Features: Cathedral/Vaulted
    • Bath Features: Vanity, Tub w/Shower Over, Low-Flow Shower(s)
    • Kitchen Features: Tile Counter, Pantry Closet, Pantry Cabinet
    • Parking Features: Boat Storage, RV Access, RV Storage, Garage Facing Front, Garage Door Opener, Guest Parking Available, RV Possible, Uncovered Parking Space
    • Energy Efficient: Heating, Windows, Ridge Vents, Water Heater, Roof, Appliances, Cooling, Lighting
    • Other Structures: Shed(s)
    • Topography: Downslope
    • Fencing: Fenced Yard, Back Yard, Wood
    • Levels: One
    • Street Suffix: Court
    • Electric: 220 Volts
    • Utilities: All Public, Propane Tank Leased, Underground Utilities
    • Dining Room Features: Dining/Living Combo, Dining Bar
    • Heating: Central, Pellet Stove
    • Patio And Porch Features: Back Porch, Uncovered Patio, Awning, Covered Deck
    • Security Features: Carbon Mon Detector, Double Strapped Water Heater, Smoke Detector
    • Master Bathroom Features: Double Sinks, Shower Stall(s), Window, Low-Flow Shower(s)
    • Picture Provided By: 3rd Party Photograph
    • Sewer: Public Sewer
    • Pets Allowed: Cats OK, Dogs OK, Service Animals OK, Number Limit
    • Fireplace Features: Pellet Stove, Raised Hearth

    Price history

    DateEventPrice
    11/5/2021Sold$509,500$301/sqft
    Source: MetroList Services of CA #221601340 Report a problem
    10/1/2021Pending sale$509,500$301/sqft
    Source: CCARMLS #2004838 Report a problem
    9/26/2021Listed for sale$509,500+9.6%$301/sqft
    Source: CCARMLS #2004838 Report a problem
    8/9/2005Sold$465,000+24%$275/sqft
    Source: Public Record Report a problem
    6/25/2004Sold$375,000$222/sqft
    Source: Public Record Report a problem

    Public tax history

    YearProperty taxesTax assessment
    2025$5,997 +1%$540,684 +2%
    2024$5,936 +0.8%$530,083 +2%
    2023$5,886 +3.3%$519,690 +2%
    2022$5,701 +29.4%$509,500 +28.3%
    2021$4,405 +7.5%$397,000 +7.9%
    2020$4,097 +0.6%$368,000 +1.1%
    2019$4,074 +4.6%$364,000 +4.6%
    2018$3,896 +5.5%$348,000 +5.1%
    2017$3,692 +9.2%$331,000 +11.1%
    2016$3,380 -0.2%$298,000
    2015$3,388 $298,000
    2014-- $298,000 +24.2%
    2013-- $240,000 +3.4%
    2012-- $232,000 -6.5%
    2011-- $248,000 -19%
    2010-- $306,000 -3.2%
    2009-- $316,000 -9.7%
    2008-- $350,000 -26.2%
    2007-- $474,300 +2%
    2006-- $465,000 +21.6%
    2005-- $382,500

    Find assessor info on the county website

    Neighborhood: 95222

    Nearby schools

    GreatSchools rating
    Schools provided by the listing agent
    • District: Bret Harte/Mark Twain

    Source: The MLS. This data may not be complete. We recommend contacting the local school district to confirm school assignments for this home.

    Get pre-qualified for a loan
    At Zillow Home Loans, we can pre-qualify you in as little as 5 minutes with no impact to your credit score.

    An equal housing lender. NMLS #10287.

    Sell for more on Zillow
    Get a Zillow Showcase℠ listing at no additional cost and you could sell for .
    $543,300
    2% more
    +$10,866
    With Zillow Showcase(estimated)
    $554,166