260 Leonard Lane is a stunning 5-bedroom, 2-bathroom brick home that boasts an inviting and open floor plan, perfect for both daily living and entertainment. As you step inside, you're greeted by an abundance of natural light that illuminates the spacious interior, creating a warm and welcoming atmosphere. The centerpiece of the home is undoubtedly the kitchen, with the eat-in kitchen and opening to the living area. The bathrooms have been tastefully updated, offering a blend of style and functionality.
The outdoor entertaining areas reveals the hidden gem within this home. Whether you're seeking shade and shelter on the covered patio or basking in the open air under the pergola, every moment spent outdoors is enriched by the serene surroundings. The home is complete with an oversized 2-car garage, providing ample storage space for vehicles, outdoor equipment, and more.
Make 260 Leonard Lane yours today with the ideal location of Northglenn, being 15 minutes from Denver, 25 minutes from DIA and easy access the Denver Metro Area.
Sold for $500,000
$500,000
260 Leonard Lane, Northglenn, CO 80233
5beds
2,008sqft
Single Family Residence
Built in 1960
7,000 Square Feet Lot
$490,400 Zestimate®
$249/sqft
$2,926 Estimated rent
Home value
$490,400
$466,000 - $515,000
$2,926/mo
Zestimate® history
Owner options
List your home for rent
$2,926/mo
Rent Zestimate®
Find your next renter with Zillow Rental Manager. Plus, with online applications, you can quickly screen prospective tenants – for free.
$2,926/mo
Rent Zestimate®
Refinance and save
$2,993/mo
Est. payment
Refinancing to a lower rate could help reduce your monthly payments and save thousands over the life of the loan.
$2,993/mo
Est. payment
Explore your selling options
Work with a Zillow partner agent
Leverage their expertise and Zillow's premium Showcase listings to get your home seen by more buyers.
Get startedList with your own agent
Get your home in front of millions of buyers by listing it on Zillow.
Learn how to do itSell it yourself
Take full control of how buyers see your home on Zillow by listing For Sale by Owner (FSBO).
List your homeWhat's special
Open airOutdoor equipmentBrick homeOutdoor entertaining areasCovered patioOpen floor planSpacious interior
Zillow last checked:
Listing updated:
Listed by:
Alexis O'Connor 303-548-4422 aoconnor@den100.com,
The Denver 100 LLC,
Jack O'Connor 303-880-8561,
The Denver 100 LLC
Bought with:
Thien Nguyen, 40017249
HomeSmart Realty
Source: REcolorado as distributed by MLS GRID,MLS#: 1853406
Facts & features
Interior
Bedrooms & bathrooms
- Bedrooms: 5
- Bathrooms: 2
- Full bathrooms: 1
- 3/4 bathrooms: 1
- Main level bathrooms: 1
- Main level bedrooms: 3
Primary bedroom
- Description: Back Bedroom With Large Closet
- Level: Main
- Area: 115.5 Square Feet
- Dimensions: 10.5 x 11
Bedroom
- Description: Secondary Bedroom
- Level: Main
- Area: 116.6 Square Feet
- Dimensions: 10.6 x 11
Bedroom
- Description: Third Main Floor Bedroom
- Level: Main
- Area: 110 Square Feet
- Dimensions: 10 x 11
Bedroom
- Level: Basement
- Area: 95 Square Feet
- Dimensions: 9.5 x 10
Bedroom
- Level: Basement
- Area: 110 Square Feet
- Dimensions: 10 x 11
Bathroom
- Description: Updated Bathroom, With Upgraded Vanity And Mirror
- Level: Main
Bathroom
- Description: Updated Bathroom With Walk In Show
- Level: Basement
Dining room
- Description: Eat In Kitchen Area
- Level: Basement
- Area: 35 Square Feet
- Dimensions: 7 x 5
Family room
- Description: Large Basement Area For A Rec Room, Second Living Space
- Level: Basement
- Area: 306 Square Feet
- Dimensions: 12 x 25.5
Kitchen
- Description: Well Maintained Kitchen With Eat In Space
- Level: Main
- Area: 144 Square Feet
- Dimensions: 9 x 16
Laundry
- Description: In Utility Room, Washer And Dryer Are Staying
- Level: Basement
Living room
- Description: Light And Bright Space Opens To The Kitchen
- Level: Main
- Area: 204 Square Feet
- Dimensions: 12 x 17
Utility room
- Level: Basement
Heating
- Forced Air
Cooling
- Central Air
Appliances
- Included: Dishwasher, Microwave, Range, Refrigerator, Washer
- Laundry: In Unit
Features
- Eat-in Kitchen, High Speed Internet, Open Floorplan
- Flooring: Carpet, Tile, Wood
- Basement: Finished
- Common walls with other units/homes: No Common Walls
Interior area
- Total structure area: 2,008
- Total interior livable area: 2,008 sqft
- Finished area above ground: 1,004
- Finished area below ground: 1,004
Property
Parking
- Total spaces: 4
- Parking features: Concrete, Insulated Garage, Oversized
- Garage spaces: 2
- Details: Off Street Spaces: 2
Features
- Levels: One
- Stories: 1
- Entry location: Ground
- Patio & porch: Covered, Front Porch, Patio
- Exterior features: Lighting
Lot
- Size: 7,000 Square Feet
- Features: Landscaped, Level, Sprinklers In Front, Sprinklers In Rear
Details
- Parcel number: R0036613
- Special conditions: Standard
Construction
Type & style
- Home type: SingleFamily
- Architectural style: Traditional
- Property subtype: Single Family Residence
Materials
- Brick, Frame
- Roof: Composition
Condition
- Year built: 1960
Details
- Warranty included: Yes
Utilities & green energy
- Sewer: Public Sewer
- Water: Public
Community & HOA
Community
- Subdivision: Northglenn
HOA
- Has HOA: No
Location
- Region: Northglenn
Financial & listing details
- Price per square foot: $249/sqft
- Tax assessed value: $479,000
- Annual tax amount: $3,057
- Date on market: 5/8/2024
- Listing terms: Cash,Conventional,FHA,VA Loan
- Exclusions: It Equipment In The Basement Utility Room, It Equipment In Garage, Camera Door Bell, Exterior Cameras, Rachio Sprinkler Controller Currently Installed.
- Ownership: Individual
Price history
| Date | Event | Price |
|---|---|---|
| 6/17/2024 | Sold | $500,000+2%$249/sqft |
Source:  REcolorado as distributed by MLS GRID #1853406 Report a problem REcolorado as distributed by MLS GRID #1853406 Report a problem | ||
| 5/13/2024 | Pending sale | $490,000$244/sqft |
Source: REcolorado as distributed by MLS GRID #1853406 Report a problem | ||
| 5/8/2024 | Listed for sale | $490,000+245.1%$244/sqft |
Source: REcolorado as distributed by MLS GRID #1853406 Report a problem | ||
| 5/8/2017 | Sold | $142,000+3.7%$71/sqft |
Source: Public Record Report a problem | ||
| 8/7/1998 | Sold | $136,900$68/sqft |
Source: Public Record Report a problem | ||
Public tax history
| Year | Property taxes | Tax assessment |
|---|---|---|
| 2025 | $3,086 +0.9% | $29,940 +1.3% |
| 2024 | $3,057 +3.2% | $29,560 |
| 2023 | $2,964 -3.1% | $29,560 +25.9% |
| 2022 | $3,059 | $23,470 -2.8% |
| 2021 | -- | $24,140 +7.4% |
| 2020 | $2,857 | $22,470 -0.2% |
| 2019 | $2,857 +27.7% | $22,520 +32% |
| 2018 | $2,238 | $17,060 |
| 2017 | $2,238 | $17,060 +20.6% |
| 2016 | -- | $14,150 |
| 2015 | $1,750 | $14,150 +13.6% |
| 2014 | -- | $12,460 |
| 2013 | -- | $12,460 -3.9% |
| 2012 | -- | $12,960 |
| 2011 | -- | $12,960 +1.1% |
| 2010 | -- | $12,820 |
| 2009 | -- | $12,820 -8% |
| 2008 | -- | $13,930 -0.1% |
| 2007 | -- | $13,940 -1.7% |
| 2006 | -- | $14,180 |
| 2005 | -- | $14,180 +4.2% |
| 2004 | -- | $13,610 |
| 2003 | $1,418 +1.7% | $13,610 +7.2% |
| 2002 | $1,394 +14.7% | $12,700 +20.7% |
| 2001 | $1,215 | $10,520 |
| 2000 | -- | $10,520 |
Find assessor info on the county website
Neighborhood: 80233
Nearby homes
- $406,7002 bd2 ba850 sqft280 Leonard Ln, Northglenn, CO 80233Off Market
- $462,7004 bd2 ba1.7k sqft240 Leonard Ln, Northglenn, CO 80233Off Market
- $422,2004 bd2 ba1.7k sqft241 E 109th Pl, Northglenn, CO 80233Off Market

- $467,8004 bd2 ba1.7k sqft261 E 109th Pl, Northglenn, CO 80233Off Market
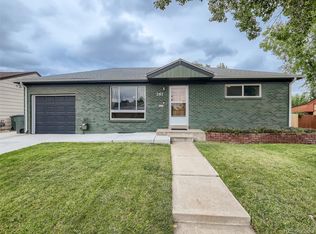
- $416,1002 bd2 ba850 sqft290 Leonard Ln, Northglenn, CO 80233Off Market
- $464,7003 bd2 ba1.2k sqft221 E 109th Pl, Northglenn, CO 80233Off Market
- $450,2003 bd2 ba1.2k sqft293 Leonard Ln, Northglenn, CO 80233Off Market
- $---- bd-- ba-- sqft283 Leonard Ln, Denver, CO 80233Off Market
Nearby schools
GreatSchools rating
- 4/10Stukey Elementary SchoolGrades: K-5Distance: 0.2 mi
- 4/10Northglenn Middle SchoolGrades: 6-8Distance: 0.6 mi
- 2/10Thornton High SchoolGrades: 9-12Distance: 2 mi
Schools provided by the listing agent
- Elementary: Stukey
- Middle: Northglenn
- High: Thornton
- District: Adams 12 5 Star Schl
Source: REcolorado as distributed by MLS GRID. This data may not be complete. We recommend contacting the local school district to confirm school assignments for this home.
Get a cash offer in 3 minutes
Find out how much your home could sell for in as little as 3 minutes with a no-obligation cash offer.
Estimated market value
$490,400
Get a cash offer in 3 minutes
Find out how much your home could sell for in as little as 3 minutes with a no-obligation cash offer.
Estimated market value
$490,400
- Colorado
- Adams County
- Northglenn
- 80233
- 260 Leonard Lane
Nearby cities
Nearby zip codes
Other Northglenn Topics
