Welcome to this stunning 4-bedroom Colonial-style with curb appeal in desirable neighborhood. Step through the charming covered front entrance into a welcoming foyer to be captivated by the beautifully designed main floor, with large front to back living room area. The kitchen features an island & shiplap, Silestone countertops, adjacent to a cathedral ceiling sunroom area w/ indoor/outdoor living rm & dinette for 4 -season rm w/ slider adding 299 sq ft. liv space leading to back deck/patio The kitchen flows effortlessly into the family rm, complete w/a cozy fireplace for those chilly evenings. Outside, you'll discover a private backyard oasis, highlighted by a heated pool, paver patio w/ fire pit and a custom rock wall bar. Surrounded by lush landscaping and offering ample space for outdoor entertaining, the backyard retreat is ideal for relaxation and gatherings. Professional landscape lighting, inground sprinkler system for front/back yard, a 2021 CAIR, a full-home Generac generator. Hard-wired security system w/motion detection. Recently enhanced w/ all new carpet in living rooms and bedrooms. Newer windows, vinyl siding, and a new roof, with solar panel saving energy, exceptional energy efficiency. Bring your decorating ideas and make this house your home! Finished basement with half bath that makes for the perfect man-cave. Maintained w/love by original owners, this home sits on a secluded cul de sac. Walking distance to Addison Park. Natural gas, city water and sewer
Accepting backups
Price cut: $50K (8/10)
$699,900
260 Lexington Road, Glastonbury, CT 06033
4beds
2,936sqft
Single Family Residence
Built in 1992
0.34 Acres Lot
$714,400 Zestimate®
$238/sqft
$-- HOA
What's special
Heated poolCozy fireplaceSolar panel saving energySilestone countertopsLush landscapingProfessional landscape lightingCharming covered front entrance
- 49 days
- 319
- 2
Likely to sell faster than
Zillow last checked:
Listing updated:
Listed by:
Tracy L. Molloy (860)573-8525,
Coldwell Banker Realty 860-633-3661
Source: Smart MLS,MLS#: 24198168
Facts & features
Interior
Bedrooms & bathrooms
- Bedrooms: 4
- Bathrooms: 4
- Full bathrooms: 2
- 1/2 bathrooms: 2
Primary bedroom
- Features: Full Bath, Stall Shower, Wall/Wall Carpet
- Level: Upper
Bedroom
- Features: Wall/Wall Carpet
- Level: Upper
Bedroom
- Features: Wall/Wall Carpet
- Level: Upper
Bedroom
- Features: Wall/Wall Carpet
- Level: Upper
Bathroom
- Features: Granite Counters, Full Bath, Tub w/Shower
- Level: Upper
Bathroom
- Features: Granite Counters
- Level: Main
Bathroom
- Features: Granite Counters
- Level: Lower
Dining room
- Features: Hardwood Floor
- Level: Main
Family room
- Features: Balcony/Deck, Fireplace, Sliders, Tile Floor
- Level: Main
Kitchen
- Features: Remodeled, Quartz Counters, Country, Hardwood Floor
- Level: Main
Living room
- Features: Wall/Wall Carpet
- Level: Main
Rec play room
- Features: Wall/Wall Carpet
- Level: Lower
Sun room
- Features: Ceiling Fan(s), Sliders, Tile Floor
- Level: Main
Heating
- Hot Water, Natural Gas
Cooling
- Ceiling Fan(s), Central Air, Ductless
Appliances
- Included: Oven/Range, Microwave, Refrigerator, Dishwasher, Washer, Dryer, Gas Water Heater, Water Heater
Features
- Windows: Thermopane Windows
- Basement: Full,Finished
- Attic: Access Via Hatch
- Number of fireplaces: 1
Interior area
- Total structure area: 2,936
- Total interior livable area: 2,936 sqft
- Finished area above ground: 2,136
- Finished area below ground: 800
Property
Parking
- Total spaces: 6
- Parking features: Attached, Driveway, Garage Door Opener, Paved
- Attached garage spaces: 2
- Has uncovered spaces: Yes
Features
- Patio & porch: Deck, Patio
- Exterior features: Sidewalk, Underground Sprinkler
- Has private pool: Yes
- Pool features: Vinyl, Above Ground
Lot
- Size: 0.34 Acres
- Features: Subdivided, Few Trees
Details
- Parcel number: 571280
- Zoning: A
Construction
Type & style
- Home type: SingleFamily
- Architectural style: Colonial
- Property subtype: Single Family Residence
Materials
- Vinyl Siding
- Foundation: Concrete Perimeter
- Roof: Asphalt
Condition
- New construction: No
- Year built: 1992
Utilities & green energy
- Sewer: Public Sewer
- Water: Public
- Utilities for property: Cable Available
Green energy
- Green verification: ENERGY STAR Certified Homes
- Energy efficient items: Windows
Community & HOA
Community
- Features: Health Club, Medical Facilities, Park, Near Public Transport, Shopping/Mall
- Subdivision: Addison
HOA
- Has HOA: No
Location
- Region: Glastonbury
Financial & listing details
- Price per square foot: $238/sqft
- Tax assessed value: $340,500
- Annual tax amount: $11,485
- Date on market: 8/10/2026
Estimated market value
$714,400
$679,000 - $750,000
$4,647/mo
Price history
| Date | Event | Price |
|---|---|---|
| 8/10/2026 | Price change | $699,900-6.7%$238/sqft |
Source:  Smart MLS #24198168 Report a problem Smart MLS #24198168 Report a problem | ||
| 7/31/2026 | Price change | $749,900-6.3%$255/sqft |
Source: Smart MLS #24192980 Report a problem | ||
| 7/21/2026 | Listed for sale | $799,900+296%$272/sqft |
Source: Smart MLS #24192980 Report a problem | ||
| 5/5/1993 | Sold | $202,000$69/sqft |
Source: Public Record Report a problem | ||
Public tax history
| Year | Property taxes | Tax assessment |
|---|---|---|
| 2025 | $11,179 +2.8% | $340,500 |
| 2024 | $10,872 +3% | $340,500 |
| 2023 | $10,559 +2.9% | $340,500 +23.8% |
| 2022 | $10,261 +9.1% | $275,100 +9.2% |
| 2021 | $9,401 +1.1% | $251,900 |
| 2020 | $9,295 +1.5% | $251,900 |
| 2019 | $9,159 +1% | $251,900 |
| 2018 | $9,068 -2.8% | $251,900 +1.1% |
| 2017 | $9,333 +2.9% | $249,200 |
| 2016 | $9,071 | $249,200 |
Find assessor info on the county website
Monthly payment
Est. payment
Payment breakdown
Explore the cost of this home by adjusting the details. Changes won't be saved.Climate risks
Neighborhood: 06033
Nearby schools
Schools provided by the listing agent
- High: Glastonbury
Source: Smart MLS. This data may not be complete. We recommend contacting the local school district to confirm school assignments for this home.
Similar homes
- $599,9004 bd3 ba2.2k sqft285 Long Hill Drive, Glastonbury, CT 06033For Sale

 MLS ID #24190052, Yola Feery, Berkshire Hathaway NE Prop.. Smart MLS
 - $619,9005 bd4 ba2.7k sqft25 Hampshire Drive, Glastonbury, CT 06033For Sale
 MLS ID #24203680, Linda A. Edelwich, William Raveis Real Estate. Smart MLS
 - $475,0003 bd3 ba2.2k sqft31 Oxford Drive, Glastonbury, CT 06033For Sale
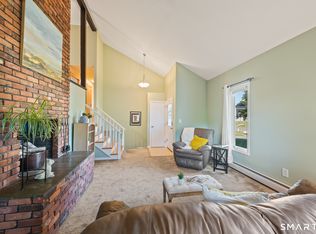 MLS ID #24206626, Ali White J. White, Coldwell Banker Realty. Smart MLS
 - $539,9003 bd3 ba2.2k sqft107 Minnechaug Drive, Glastonbury, CT 06033For Sale
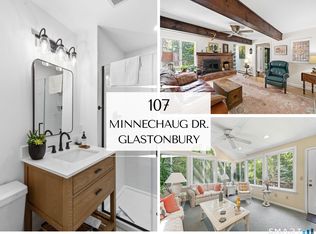 MLS ID #24201174, Tatyana Makarov, Century 21 AllPoints Realty. Smart MLS
 - $499,0005 bd3 ba2.1k sqft17 Sherman Road, Glastonbury, CT 06033For SaleMLS ID #24206462, Lauren M. Spina, William Raveis Real Estate. Smart MLS
- $675,0004 bd3 ba3.3k sqft539 Hopewell Road, Glastonbury, CT 06073For SaleMLS ID #24178336, Kadji Anderson, Berkshire Hathaway NE Prop.. Smart MLS
- $485,0003 bd2 ba2.1k sqft805 Neipsic Road, Glastonbury, CT 06033For SaleMLS ID #24206875, Tatyana Makarov, Century 21 AllPoints Realty. Smart MLS
- $700,0004 bd3 ba3.4k sqft39 Deer Run Drive, Colchester, CT 06415For SaleMLS ID #24204852, Holly A. Keating, Agnelli Real Estate. Smart MLS
- $654,9254 bd3 ba3.1k sqft39 Chapman Road, Marlborough, CT 06447For SaleMLS ID #24206432, Maria Pirulli, Five Stars Realty. Smart MLS
- $689,0004 bd3 ba2.6k sqft25 Wagon Hill Lane, Avon, CT 06001For SaleMLS ID #24206650, Lynn R. Graf, Berkshire Hathaway NE Prop.. Smart MLS
- $390,0003 bd2 ba1.4k sqft24 Curtis Road, Glastonbury, CT 06033For SaleMLS ID #24202971, Todd G. Namnoun, Eagle Eye Realty PLLC. Smart MLS
- $425,0004 bd2 ba2.3k sqft425 Hills Street, East Hartford, CT 06118For SaleMLS ID #24191899, Kadji Anderson, Berkshire Hathaway NE Prop.. Smart MLS
- $759,9004 bd4 ba3.9k sqft36 Charles Mary Drive, East Hampton, CT 06424For SaleMLS ID #24204800, Jamie R. Bell, Berkshire Hathaway NE Prop.. Smart MLS
- $679,9004 bd3 ba2.5k sqft20 Center Street, Windsor, CT 06095For SaleMLS ID #24203687, Donna J. Huff, CENTURY 21 AllPoints Realty. Smart MLS
- $677,0004 bd3 ba2.8k sqft166 McCormick Lane, Middletown, CT 06457For SaleMLS ID #24193869, Heather Kilbourn, Cavanaugh & Company LLC. Smart MLS
- $699,0004 bd3 ba4.2k sqft20 Chimney Hill Road, Middletown, CT 06457For SaleMLS ID #24197740, Joe Koontz, eXp Realty. Smart MLS
- $650,0003 bd3 ba3.1k sqft78 Millstone Drive, Marlborough, CT 06447For SaleMLS ID #24205228, Lauren M. Spina, William Raveis Real Estate. Smart MLS
- $669,0004 bd3 ba2.9k sqft21 Watson Drive, Simsbury, CT 06070For SaleMLS ID #24206169, Lisa A. Ogren, Berkshire Hathaway NE Prop.. Smart MLS
- $575,0004 bd4 ba2.7k sqft101 Collier Road, Wethersfield, CT 06109For SaleMLS ID #24175203, Mirella L. D'Antonio, William Raveis Real Estate. Smart MLS
- $625,0003 bd3 ba2.4k sqft301 Tallwood Drive, Vernon, CT 06066For SaleMLS ID #24202921, Kathleen M. Sitek, Berkshire Hathaway NE Prop.. Smart MLS
