Incredible charm with tons of potential! Your new home with a huge shop sits on ~1.2 acres in the heart of Old Town Loveland. This 4 bed/2 bath home is a great mix of updated space and vintage features. From the classy kitchen with stainless appliances, to the sprawling great room, cozy den and separate dining area, you'll find plenty of elbow room and space to entertain on the main level. There, you'll also enjoy two bedrooms and a bath. Upstairs features the other two bedrooms, including the newly updated primary suite with a walk-in closet. There's plenty of space to relax in both the fully enclosed patio and an additional covered patio. Enjoy large trees and mature shrubbery in your extremely private back yard. Detached two-car garage! Included in the sale is the back parcel where you'll find the huge 55' x 32' shop with over 1,900 square feet -- and a loft for additional storage. As with many old homes, there's work to be done, but this is a terrific find for a buyer who loves lots of space, and has vision to make a wonderful property their own!
Sold for $725,000
$725,000
260 Logan Ave, Loveland, CO 80537
4beds
1,976sqft
Single Family Residence
Built in 1907
1.21 Acres Lot
$719,800 Zestimate®
$367/sqft
$2,682 Estimated rent
Home value
$719,800
$677,000 - $763,000
$2,682/mo
Zestimate® history
Owner options
List your home for rent
$2,682/mo
Rent Zestimate®
Find your next renter with Zillow Rental Manager. Plus, with online applications, you can quickly screen prospective tenants – for free.
$2,682/mo
Rent Zestimate®
Refinance and save
$4,292/mo
Est. payment
Refinancing to a lower rate could help reduce your monthly payments and save thousands over the life of the loan.
$4,292/mo
Est. payment
Explore your selling options
Work with a Zillow partner agent
Leverage their expertise and Zillow's premium Showcase listings to get your home seen by more buyers.
Get startedList with your own agent
Get your home in front of millions of buyers by listing it on Zillow.
Learn how to do itSell it yourself
Take full control of how buyers see your home on Zillow by listing For Sale by Owner (FSBO).
List your homeWhat's special
Zillow last checked:
Listing updated:
Listed by:
Michal Jaques 970-682-5302,
eXp Realty LLC,
Jonathan Holsten 970-237-2752,
eXp Realty LLC
Bought with:
Cathy Vance, 40017431
Group Centerra
Source: IRES as distributed by MLS GRID,MLS#: 1023198
Facts & features
Interior
Bedrooms & bathrooms
- Bedrooms: 4
- Bathrooms: 2
- Full bathrooms: 1
- 3/4 bathrooms: 1
- Main level bathrooms: 1
Primary bedroom
- Description: Luxury Vinyl
- Features: 3/4 Primary Bath
- Level: Upper
- Area: 130 Square Feet
- Dimensions: 13 x 10
Bedroom 2
- Description: Wood
- Level: Main
- Area: 110 Square Feet
- Dimensions: 11 x 10
Bedroom 3
- Description: Wood
- Level: Main
- Area: 169 Square Feet
- Dimensions: 13 x 13
Bedroom 4
- Description: Luxury Vinyl
- Level: Upper
- Area: 110 Square Feet
- Dimensions: 11 x 10
Dining room
- Description: Tile
- Level: Main
- Area: 169 Square Feet
- Dimensions: 13 x 13
Great room
- Description: Wood
- Level: Main
- Area: 378 Square Feet
- Dimensions: 14 x 27
Kitchen
- Description: Luxury Vinyl
- Level: Main
- Area: 169 Square Feet
- Dimensions: 13 x 13
Laundry
- Description: Tile
- Level: Main
- Area: 91 Square Feet
- Dimensions: 7 x 13
Living room
- Description: Wood
- Level: Main
- Area: 117 Square Feet
- Dimensions: 9 x 13
Heating
- Forced Air
Cooling
- Central Air, Ceiling Fan(s)
Appliances
- Included: Electric Range, Dishwasher, Refrigerator, Washer, Dryer, Microwave
Features
- Separate Dining Room
- Flooring: Wood
- Doors: 6-Panel Doors
- Basement: Crawl Space,Radon Unknown
Interior area
- Total structure area: 1,976
- Total interior livable area: 1,976 sqft
- Finished area above ground: 1,976
Property
Parking
- Total spaces: 2
- Parking features: RV Access/Parking, Detached
- Garage spaces: 2
- Details: Detached
Accessibility
- Accessibility features: Level Lot, Accessible Bedroom, Main Level Laundry
Features
- Levels: Two
- Stories: 2
- Patio & porch: Patio, Deck, Enclosed
- Exterior features: Sprinkler System, Balcony
- Spa features: Heated
- Fencing: Partial,Wood
Lot
- Size: 1.21 Acres
- Features: Corner Lot, Native Plants, Level, Abuts Ditch, City Limits, Paved, Curbs, Gutters, Sidewalks
Details
- Additional structures: Storage, Outbuilding
- Parcel number: R0401838
- Zoning: RL
- Special conditions: Other Owner
- Horse amenities: Tack Room
Construction
Type & style
- Home type: SingleFamily
- Architectural style: Farmhouse
- Property subtype: Single Family Residence
Materials
- Frame, Wood Siding, Painted/Stained
- Roof: Composition
Condition
- New construction: No
- Year built: 1907
Utilities & green energy
- Electric: City Loveland
- Gas: Xcel Energy
- Sewer: Public Sewer
- Water: City
- Utilities for property: Natural Gas Available, Electricity Available, Cable Available, Satellite Avail, High Speed Avail, Underground Utilities
Community & HOA
Community
- Subdivision: Clear View 3rd
HOA
- Has HOA: No
Location
- Region: Loveland
Financial & listing details
- Price per square foot: $367/sqft
- Tax assessed value: $580,300
- Annual tax amount: $2,859
- Date on market: 12/7/2024
- Listing terms: Cash,Conventional,FHA,VA Loan
- Exclusions: Seller's personal property
- Electric utility on property: Yes
- Road surface type: Asphalt
Price history
| Date | Event | Price |
|---|---|---|
| 3/7/2025 | Sold | $725,000$367/sqft |
Source:  IRES as distributed by MLS GRID #1023198 Report a problem IRES as distributed by MLS GRID #1023198 Report a problem | ||
| 12/19/2024 | Pending sale | $725,000$367/sqft |
Source:  REcolorado as distributed by MLS GRID #IR1023198 Report a problem REcolorado as distributed by MLS GRID #IR1023198 Report a problem | ||
| 12/7/2024 | Listed for sale | $725,000$367/sqft |
Source: IRES as distributed by MLS GRID #1023198 Report a problem | ||
Public tax history
| Year | Property taxes | Tax assessment |
|---|---|---|
| 2025 | $3,102 +4.6% | $36,269 -11.2% |
| 2024 | $2,964 +18.9% | $40,830 -1% |
| 2023 | $2,492 -2.7% | $41,226 +31.6% |
| 2022 | $2,561 +46.5% | $31,324 -2.8% |
| 2021 | $1,748 +1.7% | $32,226 +46.6% |
| 2020 | $1,719 +23.4% | $21,987 -0.7% |
| 2019 | $1,393 | $22,140 -8.2% |
| 2018 | $1,393 | $24,127 |
| 2017 | $1,393 +16.1% | $24,127 +6.1% |
| 2016 | $1,200 +11.5% | $22,750 |
| 2015 | $1,076 +13.1% | $22,750 +10.4% |
| 2014 | $951 | $20,610 |
| 2013 | -- | $20,610 +6.6% |
| 2012 | -- | $19,340 -4.5% |
| 2011 | -- | $20,260 +4% |
| 2010 | -- | $19,490 |
| 2009 | -- | $19,490 -2.7% |
| 2008 | -- | $20,030 |
| 2007 | -- | $20,030 +7.3% |
| 2006 | -- | $18,670 |
| 2005 | -- | $18,670 +0.2% |
| 2004 | -- | $18,640 +8.1% |
| 2002 | -- | $17,250 |
| 2001 | -- | $17,250 |
Find assessor info on the county website
Neighborhood: 80537
Nearby homes
- $755,3004 bd2 ba2.4k sqft265 Logan Ave, Loveland, CO 80537Off Market

- $464,3002 bd1 ba999 sqft360 Logan Ave, Loveland, CO 80537Off Market
- $791,2005 bd4 ba3.6k sqft237 Jessen Dr, Loveland, CO 80537Off Market
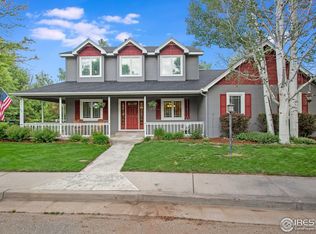
- $427,6003 bd1 ba816 sqft370 Logan Ave, Loveland, CO 80537Off Market
- $565,0003 bd1 ba1.6k sqft359 Logan Ave, Loveland, CO 80537Off Market
- $705,0003 bd1 ba2.9k sqft365 Logan Ave, Loveland, CO 80537Sold
- $533,0003 bd3 ba2.3k sqft374 Logan Ave, Loveland, CO 80537Sold
- $360,5002 bd1 ba910 sqft920 W 3rd St, Loveland, CO 80537Off Market
Nearby schools
GreatSchools rating
- 4/10Garfield Elementary SchoolGrades: K-5Distance: 0.4 mi
- 4/10Bill Reed Middle SchoolGrades: 6-8Distance: 0.4 mi
- 6/10Thompson Valley High SchoolGrades: 9-12Distance: 0.8 mi
Schools provided by the listing agent
- Elementary: Garfield
- Middle: Bill Reed
- High: Thompson Valley
Source: IRES as distributed by MLS GRID. This data may not be complete. We recommend contacting the local school district to confirm school assignments for this home.
Get a cash offer in 3 minutes
Find out how much your home could sell for in as little as 3 minutes with a no-obligation cash offer.
Estimated market value
$719,800
Get a cash offer in 3 minutes
Find out how much your home could sell for in as little as 3 minutes with a no-obligation cash offer.
Estimated market value
$719,800
- Colorado
- Larimer County
- Loveland
- 80537
- 260 Logan Ave
Nearby cities
Nearby zip codes
Other Loveland Topics
