Spacious colonial in a scenic community! Enter the home to your left into a nice sized living room currently set up as dining. This room flows into a dining room adjacent to the kitchen. The kitchen has an island and pantry and is open to the family room. The convenient first floor laundry is off of the family room. On the other side of the first floor is a huge room that could be used as an office/study or even as a first floor master. A full bath is attached to this room making first floor living possible. Upstairs there is a main bedroom with sitting area and a walk-in closet. Two other good sized bedrooms are adjacent along with a full bath with a soaking tub. Down 2 floors you'll find a partially finished basement with a living area and a bonus room that is spacious and finished (used as a music studio). There is also a huge area ready to be finished. The walls here are 9 feet, making the entire area feel spacious. The home is protected by an ADT security system for peace of mind. Outside, the property is completely landscaped with stone and plants making the yard practically maintenance free. There is also a 2 car attached garage with lots of windows and an extended driveway for tons of parking. Home sold in AS-IS condition, price is relective of work needed. Needs carpet and some cosmetic repairs. Remaining furniture available to purchase. Great views of the surrounding mountains and trees and close to shopping and Rt 61. See it today!
Sold for $300,000
$300,000
260 Louisa Ave, Pottsville, PA 17901
3beds
2,100sqft
Single Family Residence
Built in 2002
0.27 Acres Lot
$341,700 Zestimate®
$143/sqft
$1,943 Estimated rent
Home value
$341,700
$325,000 - $359,000
$1,943/mo
Zestimate® history
Owner options
List your home for rent
$1,943/mo
Rent Zestimate®
Find your next renter with Zillow Rental Manager. Plus, with online applications, you can quickly screen prospective tenants – for free.
$1,943/mo
Rent Zestimate®
Refinance and save
$1,975/mo
Est. payment
Refinancing to a lower rate could help reduce your monthly payments and save thousands over the life of the loan.
$1,975/mo
Est. payment
Explore your selling options
Work with a Zillow partner agent
Leverage their expertise and Zillow's premium Showcase listings to get your home seen by more buyers.
Get startedList with your own agent
Get your home in front of millions of buyers by listing it on Zillow.
Learn how to do itSell it yourself
Take full control of how buyers see your home on Zillow by listing For Sale by Owner (FSBO).
List your homeWhat's special
Great viewsHuge roomBonus roomClose to shoppingGood sized bedroomsExtended drivewayWalk-in closet
Zillow last checked:
Listing updated:
Listed by:
Jeffrey Ricketts 610-741-8605,
Coldwell Banker Realty
Bought with:
NON MEMBER, 0225194075
Non Subscribing Office
Source: Bright MLS,MLS#: PASK2011318
Facts & features
Interior
Bedrooms & bathrooms
- Bedrooms: 3
- Bathrooms: 2
- Full bathrooms: 2
- Main level bathrooms: 1
Rooms
- Room types: Living Room, Dining Room, Primary Bedroom, Bedroom 2, Bedroom 3, Kitchen, Family Room, Den, Study, Laundry, Bathroom 1, Bathroom 2, Bonus Room
Basement
- Area: 0
Heating
- Heat Pump, Electric
Cooling
- Central Air, Electric
Appliances
- Included: Electric Water Heater
- Laundry: Laundry Room
Features
- Basement: Full,Partially Finished,Concrete,Space For Rooms
- Has fireplace: No
Interior area
- Total structure area: 2,100
- Total interior livable area: 2,100 sqft
- Finished area above ground: 2,100
- Finished area below ground: 0
Property
Parking
- Total spaces: 8
- Parking features: Inside Entrance, Garage Door Opener, Attached, Driveway
- Attached garage spaces: 2
- Uncovered spaces: 6
Accessibility
- Accessibility features: None
Features
- Levels: Two
- Stories: 2
- Pool features: None
Lot
- Size: 0.27 Acres
Details
- Additional structures: Above Grade, Below Grade
- Parcel number: 08080024.127
- Zoning: RESIDENTIAL
- Special conditions: Standard
Construction
Type & style
- Home type: SingleFamily
- Architectural style: Colonial
- Property subtype: Single Family Residence
Materials
- Vinyl Siding, Frame
- Foundation: Concrete Perimeter
- Roof: Architectural Shingle
Condition
- New construction: No
- Year built: 2002
Utilities & green energy
- Sewer: Public Septic
- Water: Public
Community & HOA
Community
- Subdivision: None Available
HOA
- Has HOA: No
Location
- Region: Pottsville
- Municipality: EAST NORWEGIAN TWP
Financial & listing details
- Price per square foot: $143/sqft
- Tax assessed value: $67,115
- Annual tax amount: $3,846
- Date on market: 7/19/2023
- Listing agreement: Exclusive Right To Sell
- Listing terms: Cash,Conventional,FHA,VA Loan
- Inclusions: Smaller Refrigerator, Washer, Stove
- Exclusions: Larger Refrigerator
- Ownership: Fee Simple
Price history
| Date | Event | Price |
|---|---|---|
| 9/26/2023 | Sold | $300,000+20%$143/sqft |
Source:  Bright MLS #PASK2011318 Report a problem Bright MLS #PASK2011318 Report a problem | ||
| 7/28/2023 | Pending sale | $250,000$119/sqft |
Source: Bright MLS #PASK2011318 Report a problem | ||
| 7/24/2023 | Listing removed | $250,000$119/sqft |
Source: Bright MLS #PASK2011318 Report a problem | ||
| 7/19/2023 | Listed for sale | $250,000$119/sqft |
Source: Bright MLS #PASK2011318 Report a problem | ||
Public tax history
| Year | Property taxes | Tax assessment |
|---|---|---|
| 2023 | $3,806 -1% | $67,115 |
| 2022 | $3,847 +1.1% | $67,115 |
| 2021 | $3,806 -1% | $67,115 |
| 2020 | $3,846 +198.9% | $67,115 |
| 2019 | $1,287 -65.4% | $67,115 |
| 2018 | $3,724 | $67,115 |
| 2017 | -- | $67,115 |
| 2015 | -- | $67,115 |
| 2011 | -- | $67,115 |
| 2010 | -- | $67,115 |
| 2009 | -- | $67,115 |
| 2007 | -- | $67,115 +3.7% |
| 2004 | -- | $64,715 |
Find assessor info on the county website
Neighborhood: 17901
Nearby homes
- $8,360-- bd-- ba-- sqftLouisa Ave N, Pottsville, PA 17901Off Market
- $353,1004 bd3 ba2.3k sqft264 Louisa Ave, Pottsville, PA 17901Off Market
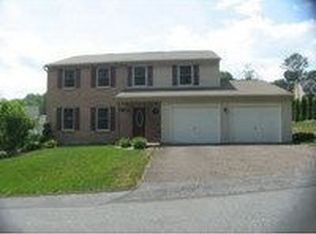
- $382,4003 bd2 ba2k sqft256 Louisa Ave, Pottsville, PA 17901Off Market
- $350,0003 bd2 ba1.9k sqft270 Louisa Ave, Pottsville, PA 17901Off Market
- $378,0004 bd2 ba2.1k sqft276 Louisa Ave, Pottsville, PA 17901Off Market
- $352,5003 bd2 ba2.3k sqft266 Louisa Ave, Pottsville, PA 17901Off Market
- $13,2400.38 Acres255 Louisa Ave, Pottsville, PA 17901Off Market
- $357,4004 bd2 ba2.4k sqft268 Louisa Ave, Pottsville, PA 17901Off Market
Nearby schools
GreatSchools rating
- 5/10St. Clair Area El/Middle SchoolGrades: K-8Distance: 1.2 mi
Schools provided by the listing agent
- District: Saint Clair Area
Source: Bright MLS. This data may not be complete. We recommend contacting the local school district to confirm school assignments for this home.


Get pre-qualified for a loan
At Zillow Home Loans, we can pre-qualify you in as little as 5 minutes with no impact to your credit score.An equal housing lender. NMLS #10287.
Sell for more on Zillow
Get a Zillow Showcase℠ listing at no additional cost and you could sell for .
$341,700
2% more
+$6,834
With Zillow Showcase(estimated)
$348,534
- Pennsylvania
- Schuylkill County
- Pottsville
- 17901
- 260 Louisa Ave
Nearby cities
Nearby neighborhoods
Nearby zip codes
Other Pottsville Topics
