Skip main navigation
Sold for $785,000
  • $785,000

    260 Lovely Street, Avon, CT 06001

    4beds
    3,075sqft
    Single Family Residence
    Built in 2019
    1.52 Acres Lot
    $844,900 Zestimate®
    $255/sqft
    $4,676 Estimated rent

    Home value

    $844,900

    $769,000 - $929,000

    $4,676/mo

    Zestimate® history
    Loading
    Loading...

    Owner options

    List your home for rent

    $4,676/mo

    Rent Zestimate®

    Find your next renter with Zillow Rental Manager. Plus, with online applications, you can quickly screen prospective tenants – for free.

    Learn more

    $4,676/mo

    Rent Zestimate®

    Refinance and save

    $5,593/mo

    Est. payment

    Refinancing to a lower rate could help reduce your monthly payments and save thousands over the life of the loan.

    See today's rates

    $5,593/mo

    Est. payment

    Explore your selling options

    Work with a Zillow partner agent

    Leverage their expertise and Zillow's premium Showcase listings to get your home seen by more buyers.

    Get started

    List with your own agent

    Get your home in front of millions of buyers by listing it on Zillow.

    Learn how to do it

    Sell it yourself

    Take full control of how buyers see your home on Zillow by listing For Sale by Owner (FSBO).

    List your home

    What's special

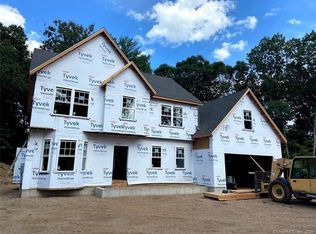
    WHY BUY OVER 1$ MILLION for similarly sized NEW CONSTRUCTION when you can enjoy all the luxury-and more-for far less? This exceptionally maintained 5-YEAR OLD beautiful Colonial offers 4 Bedrooms, high-end finishes, exceptional privacy, and spacious living both inside & out. Set back an impressive 200+ ft from the road, this home provides unmatched quiet & serenity, while still being close to shopping, dining & schools. With 2,378 sf above grade, the open-concept layout is designed for today's lifestyle, featuring gleaming hardwood flrs & a seamless flow between spaces. The great rm welcomes you w/a cozy gas fireplace & opens directly into a lovely dining area & generous kitchen complete w/rich quartzite counters, Wi-Fi enabled S.S. appliances, large island & ample cabinetry. A main level Study w/French door provides perfect work-from-home space. Upstairs, the spacious primary suite is a true retreat, featuring today's desired finishes - double sinks, marble floors & large enclosed-glass, marble-tiled rainhead shower. The newly finished lower level adds over 700 sf of bright, versatile space w/LVP flooring & custom built-ins, ideal as a family rm, media retreat or more office space. Step out to an expansive, fenced, & level bkyd. French doors lead to a paver stone patio, perfect for hosting unforgettable gatherings or enjoying quiet mornings. ALMOST NEW HOME blends luxury & comfort and INCREDIBLE VALUE. Gas Heat & Public Water! HIGHEST & BEST OFFERS DUE by TUES 5/6 - 5 PM.

    Zillow last checked:

    Listing updated:

    Listed by:

    Margo A. Ross 860-977-0270,

    William Raveis Real Estate 860-677-9381

    Bought with:

    Matt Miale, RES.0779469

    KW Legacy Partners

    Source: Smart MLS,MLS#: 24091152MLS Logo

    Facts & features

    Interior

    Bedrooms & bathrooms
    • Bedrooms: 4
    • Bathrooms: 3
    • Full bathrooms: 2
    • 1/2 bathrooms: 1
    Rooms
    • Room types: Laundry
    Primary bedroom
    • Features: Ceiling Fan(s), Full Bath, Walk-In Closet(s), Hardwood Floor
    • Level: Upper
    • Area: 218.4 Square Feet
    • Dimensions: 14 x 15.6
    Bedroom
    • Features: Wall/Wall Carpet
    • Level: Upper
    • Area: 121.2 Square Feet
    • Dimensions: 10.1 x 12
    Bedroom
    • Features: Wall/Wall Carpet
    • Level: Upper
    • Area: 121.2 Square Feet
    • Dimensions: 10.1 x 12
    Bedroom
    • Features: Wall/Wall Carpet
    • Level: Upper
    • Area: 127.6 Square Feet
    • Dimensions: 11 x 11.6
    Primary bathroom
    • Features: Double-Sink, Stall Shower, Marble Floor
    • Level: Upper
    • Area: 84.37 Square Feet
    • Dimensions: 5.9 x 14.3
    Bathroom
    • Features: Hardwood Floor
    • Level: Main
    • Area: 28.05 Square Feet
    • Dimensions: 5.5 x 5.1
    Bathroom
    • Features: Double-Sink, Tub w/Shower, Tile Floor
    • Level: Upper
    • Area: 97.5 Square Feet
    • Dimensions: 7.8 x 12.5
    Dining room
    • Features: French Doors, Patio/Terrace, Hardwood Floor
    • Level: Main
    • Area: 195.8 Square Feet
    • Dimensions: 11 x 17.8
    Family room
    • Features: Built-in Features, Vinyl Floor
    • Level: Lower
    • Area: 661.32 Square Feet
    • Dimensions: 19.8 x 33.4
    Great room
    • Features: Gas Log Fireplace, Hardwood Floor
    • Level: Main
    • Area: 289.68 Square Feet
    • Dimensions: 14.2 x 20.4
    Kitchen
    • Features: Quartz Counters, Kitchen Island, Pantry, Hardwood Floor
    • Level: Main
    • Area: 145.2 Square Feet
    • Dimensions: 11 x 13.2
    Study
    • Features: Bookcases, French Doors, Hardwood Floor
    • Level: Main
    • Area: 152.64 Square Feet
    • Dimensions: 10.6 x 14.4
    Heating
    • Forced Air, Propane
    Cooling
    • Central Air
    Appliances
    • Included: Gas Range, Microwave, Refrigerator, Dishwasher, Washer, Dryer, Water Heater
    • Laundry: Main Level, Mud Room
    Features
    • Open Floorplan, Smart Thermostat
    • Doors: Storm Door(s)
    • Windows: Thermopane Windows
    • Basement: Full,Heated,Finished,Cooled
    • Attic: Access Via Hatch
    • Number of fireplaces: 1
    Interior area
    • Total structure area: 3,075
    • Total interior livable area: 3,075 sqft
    • Finished area above ground: 2,375
    • Finished area below ground: 700

    Property

    Parking
    • Total spaces: 2
    • Parking features: Attached, Garage Door Opener
    • Attached garage spaces: 2
    Features
    • Patio & porch: Porch, Patio
    • Exterior features: Rain Gutters
    Lot
    • Size: 1.52 Acres
    • Features: Interior Lot, Few Trees, Level
    Details
    • Parcel number: 2653781
    • Zoning: R30

    Construction

    Type & style
    • Home type: SingleFamily
    • Architectural style: Colonial
    • Property subtype: Single Family Residence
    Materials
    • Vinyl Siding
    • Foundation: Concrete Perimeter
    • Roof: Asphalt
    Condition
    • New construction: No
    • Year built: 2019

    Utilities & green energy

    • Sewer: Septic Tank
    • Water: Public
    • Utilities for property: Underground Utilities, Cable Available
    Green energy
    • Energy efficient items: Thermostat, Ridge Vents, Doors, Windows

    Community & HOA

    Community
    • Features: Golf, Library, Park, Playground, Pool, Public Rec Facilities, Shopping/Mall, Tennis Court(s)
    HOA
    • Has HOA: No
    Location
    • Region: Avon

    Financial & listing details

    • Price per square foot: $255/sqft
    • Tax assessed value: $413,350
    • Annual tax amount: $12,260
    • Date on market: 4/27/2025

    Price history

    DateEventPrice
    6/5/2025Sold$785,000+6.1%$255/sqft
    Source: Smart MLS #24091152 Report a problem
    5/13/2025Listed for sale$739,900$241/sqft
    Source: William Raveis Real Estate, Mortgage & Insurance #24091152 Report a problem
    5/13/2025Pending sale$739,900$241/sqft
    Source: William Raveis Real Estate, Mortgage & Insurance #24091152 Report a problem
    5/12/2025Listed for sale$739,900$241/sqft
    Source: William Raveis Real Estate, Mortgage & Insurance #24091152 Report a problem
    5/8/2025Pending sale$739,900$241/sqft
    Source: William Raveis Real Estate, Mortgage & Insurance #24091152 Report a problem
    5/2/2025Listed for sale$739,900+54.2%$241/sqft
    Source: Smart MLS #24091152 Report a problem
    3/27/2020Sold$479,900$156/sqft
    Source: Smart MLS #170221861 Report a problem
    1/21/2020Pending sale$479,900$156/sqft
    Source: RE/MAX Prime Realty #170221861 Report a problem
    10/23/2019Price change$479,900+2.1%$156/sqft
    Source: RE/MAX Prime Realty #170221861 Report a problem
    8/1/2019Listed for sale$469,900+571.3%$153/sqft
    Source: RE/MAX Prime Realty #170221861 Report a problem
    7/8/2019Sold$70,000-85.1%$23/sqft
    Source: Smart MLS #170159311 Report a problem
    4/8/2019Listing removed$469,900$153/sqft
    Source: RE/MAX Prime Realty #170169480 Report a problem
    3/6/2019Price change$469,900+487.4%$153/sqft
    Source: RE/MAX Prime Realty #170169480 Report a problem
    2/6/2019Pending sale$80,000$26/sqft
    Source: Carol Cole Real Estate, LLC #170169480 Report a problem
    1/28/2019Listed for sale$80,000-46.6%$26/sqft
    Source: Carol Cole Real Estate, LLC #170169480 Report a problem
    5/4/2018Listing removed$149,900$49/sqft
    Source: RE/MAX Prime Realty #G10088233 Report a problem
    1/22/2018Listed for sale$149,900$49/sqft
    Source: RE/MAX Prime Realty #G10088233 Report a problem

    Public tax history

    YearProperty taxesTax assessment
    2025$13,195 +7.6%$429,100 +3.8%
    2024$12,260 +0.9%$413,350 +20.3%
    2023$12,155 +2.3%$343,460
    2022$11,887 +1.2%$343,460
    2021$11,750 +3.3%$343,460 -0.6%
    2020$11,372 +307.3%$345,640 +307.3%
    2019$2,792 +5%$84,860
    2018$2,660 +2.5%$84,860
    2017$2,596 +1004.7%$84,860 +967.4%
    2016$235 $7,950
    Find assessor info on the county website

    Neighborhood: 06001

    Nearby schools

    GreatSchools rating
    Schools provided by the listing agent
    • Elementary: Roaring Brook
    • Middle: Avon,Thompson
    • High: Avon

    Source: Smart MLS. This data may not be complete. We recommend contacting the local school district to confirm school assignments for this home.

    Get pre-qualified for a loan
    At Zillow Home Loans, we can pre-qualify you in as little as 5 minutes with no impact to your credit score.

    An equal housing lender. NMLS #10287.

    Sell for more on Zillow
    Get a Zillow Showcase℠ listing at no additional cost and you could sell for .
    $844,900
    2% more
    +$16,898
    With Zillow Showcase(estimated)
    $861,798