Skip main navigation
Sold for $528,000
  • $528,000

    260 Magothy Blvd, Pasadena, MD 21122

    3beds
    1,552sqft
    Single Family Residence
    Built in 2025
    0.26 Acres Lot
    $532,500 Zestimate®
    $340/sqft
    $3,197 Estimated rent

    Home value

    $532,500

    $495,000 - $570,000

    $3,197/mo

    Zestimate® history
    Loading
    Loading...

    Owner options

    List your home for rent

    $3,197/mo

    Rent Zestimate®

    Find your next renter with Zillow Rental Manager. Plus, with online applications, you can quickly screen prospective tenants – for free.

    Learn more

    $3,197/mo

    Rent Zestimate®

    Refinance and save

    $3,207/mo

    Est. payment

    Refinancing to a lower rate could help reduce your monthly payments and save thousands over the life of the loan.

    See today's rates

    $3,207/mo

    Est. payment

    Explore your selling options

    Work with a Zillow partner agent

    Leverage their expertise and Zillow's premium Showcase listings to get your home seen by more buyers.

    Get started

    List with your own agent

    Get your home in front of millions of buyers by listing it on Zillow.

    Learn how to do it

    Sell it yourself

    Take full control of how buyers see your home on Zillow by listing For Sale by Owner (FSBO).

    List your home

    What's special

    Spacious walk-in closetSeparate pantryLarge primary bedroomUpgraded stainless-steel appliancesGorgeous granite countertopsPrivate wooded lot
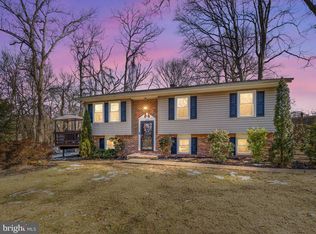
    SEEKING A LITTLE PRIVACY?? BEAUTIFUL BRAND-NEW CONSTRUCTION on PRIVATE Wooded Lot!! This modern and maintenance-free home is convenient to Everything! Enter to the inviting living room, with natural light filtering through. The Kitchen boasts Upgraded 42" White Cabinetry with Gorgeous Granite Countertops, aesthetically designed to flow on superior LVP flooring throughout the entire floor. Upgraded Stainless-Steel appliances are also included along with a separate pantry. The main level hall half bath off the kitchen will make for optimal convenience, and the Breakfast Bar, will allow for additional seating and flow into a separate dining area allows for a great open entertaining space. Upstairs, you will find the Large Primary Bedroom with Spacious Walk-in Closet and its own beautifully custom ceramic tiled Full Bath with Dual Vanities! Bedrooms 2 & 3 share another handsomely tiled Full Bath, as well as having the Laundry Room on the Bedroom level, allowing for ultimate convenience! A spacious "open" area upstairs is a great space for a desk or play area! The large lower level is awaiting your imagination, but this crawlspace offers plenty of storage space and leads to the the freshly sodded backyard that is surrounded by wooded seclusion but especially in the Spring, Summer and Fall months, of course! Keep your eye out for wildlife as you enjoy your coffee in the morning, overlooking nature. And let's not forget about the front load 2 car garage! And....No HOA! Chelsea Beach is a Water Orientated Community with a Playground and Boat Ramp. There's even a "Mom & Pop style" mini-store within walking distance. Small town charm, at its finest! And Wait... CHESAPEAKE Schools, too?!? Better hurry on this one!

    Zillow last checked:

    Listing updated:

    Listed by:

    Michele Bennett 410-409-1274,

    RE/MAX Executive

    Bought with:

    Marianne Gregory, 654511

    Redfin Corp

    Source: Bright MLS,MLS#: MDAA2131296MLS Logo

    Facts & features

    Interior

    Bedrooms & bathrooms
    • Bedrooms: 3
    • Bathrooms: 3
    • Full bathrooms: 2
    • 1/2 bathrooms: 1
    • Main level bathrooms: 1
    Primary bedroom
    • Level: Upper
    Bedroom 2
    • Level: Upper
    Bedroom 3
    • Level: Upper
    Primary bathroom
    • Level: Upper
    Dining room
    • Level: Main
    Other
    • Level: Upper
    Half bath
    • Level: Main
    Kitchen
    • Level: Main
    Laundry
    • Level: Upper
    Living room
    • Level: Main
    Heating
    • Forced Air, Electric
    Cooling
    • Ceiling Fan(s), Central Air, Electric
    Appliances
    • Included: Microwave, Dishwasher, Oven/Range - Electric, Refrigerator, Stainless Steel Appliance(s), Electric Water Heater
    • Laundry: Upper Level, Hookup, Laundry Room
    Features
    • Flooring: Luxury Vinyl, Carpet, Ceramic Tile
    • Basement: Unfinished,Exterior Entry,Other
    • Has fireplace: No
    Interior area
    • Total structure area: 1,552
    • Total interior livable area: 1,552 sqft
    • Finished area above ground: 1,552
    • Finished area below ground: 0

    Property

    Parking
    • Total spaces: 6
    • Parking features: Garage Faces Front, Garage Door Opener, Inside Entrance, Asphalt, Private, Attached, Driveway
    • Attached garage spaces: 2
    • Uncovered spaces: 4
    Accessibility
    • Accessibility features: None
    Features
    • Levels: Two
    • Stories: 2
    • Pool features: None
    • Has view: Yes
    • View description: Trees/Woods
    • Waterfront features: River
    • Body of water: Magothy
    Lot
    • Size: 0.26 Acres
    • Features: Backs to Trees, Secluded, Wooded
    Details
    • Additional structures: Above Grade, Below Grade
    • Parcel number: 020388125486565
    • Zoning: R5
    • Special conditions: Standard

    Construction

    Type & style
    • Home type: SingleFamily
    • Architectural style: Colonial
    • Property subtype: Single Family Residence
    Materials
    • Vinyl Siding
    • Foundation: Crawl Space
    • Roof: Architectural Shingle
    Condition
    • Excellent
    • New construction: Yes
    • Year built: 2025
    Details
    • Builder model: The Quinn
    • Builder name: Bortle Homes, LLC

    Utilities & green energy

    • Sewer: On Site Septic
    • Water: Well

    Community & neighborhood

    Location
    • Region: Pasadena
    • Subdivision: Chelsea Beach

    Other

    Other facts
    • Listing agreement: Exclusive Right To Sell
    • Listing terms: Conventional,FHA,VA Loan,Cash
    • Ownership: Fee Simple

    Price history

    DateEventPrice
    2/10/2026Sold$528,000-2.2%$340/sqft
    Source: Bright MLS #MDAA2131296 Report a problem
    1/22/2026Pending sale$539,990$348/sqft
    Source: Bright MLS #MDAA2131296 Report a problem
    1/8/2026Contingent$539,990$348/sqft
    Source: Bright MLS #MDAA2131296 Report a problem
    12/11/2025Listed for sale$539,990+361.1%$348/sqft
    Source: Bright MLS #MDAA2131296 Report a problem
    6/10/2025Sold$117,103+67.9%$75/sqft
    Source: Public Record Report a problem
    5/2/2024Listing removed$69,755$45/sqft
    Source: Bright MLS #MDAA2074502 Report a problem
    12/15/2023Listing removed--
    Source: Bright MLS #MDAA2074502 Report a problem
    12/6/2023Listed for sale$69,755$45/sqft
    Source: Bright MLS #MDAA2074502 Report a problem
    8/20/2022Listing removed--
    Source: Long & Foster Broker Feed Report a problem
    3/23/2022Listed for sale$69,755$45/sqft
    Source: Bright MLS #MDAA2000733 Report a problem
    2/3/2022Contingent$69,755$45/sqft
    Source: Bright MLS #MDAA2000733 Report a problem
    1/11/2022Listed for sale$69,755$45/sqft
    Source: Bright MLS #MDAA2000733 Report a problem
    3/31/2021Listing removed--
    Source: Long & Foster Broker Feed Report a problem
    9/20/2019Listed for sale$69,755$45/sqft
    Source: Long & Foster Real Estate, Inc. #MDAA413834 Report a problem

    Public tax history

    YearProperty taxesTax assessment
    2025$334 +16.9%$26,100
    2024$286 +0.3%$26,100
    2023$285 -80%$26,100 -80.8%
    2022$1,422 $136,100
    2021$1,422 +2.4%$136,100 +2.5%
    2020$1,389 +2.5%$132,767 -2.4%
    2019$1,355 +6%$136,100 +7.9%
    2018$1,279 +19.6%$126,100 +20.2%
    2017$1,069 $104,900 +25.3%
    2016-- $83,700 +33.9%
    2015-- $62,500
    2014-- $62,500
    2013-- $62,500
    2012-- $62,500
    2011-- $62,500
    2010-- $62,500 -51.1%
    2009-- $127,930 +13.7%
    2008-- $112,550 +15.8%
    2007-- $97,170 +18.8%
    2006-- $81,790 +15.1%
    2005-- $71,076 +17.7%
    2004-- $60,363 +21.6%
    2003-- $49,650 +7.2%
    2002-- $46,316 +7.8%
    2001-- $42,983

    Find assessor info on the county website

    Neighborhood: Lake Shore

    Nearby schools

    GreatSchools rating
    Schools provided by the listing agent
    • Elementary: Jacobsville
    • Middle: Chesapeake Bay
    • High: Chesapeake
    • District: Anne Arundel County Public Schools

    Source: Bright MLS. This data may not be complete. We recommend contacting the local school district to confirm school assignments for this home.

    Get a cash offer in 3 minutes
    Find out how much your home could sell for in as little as 3 minutes with a no-obligation cash offer.
    Estimated market value
    $532,500
    Get a cash offer in 3 minutes
    Find out how much your home could sell for in as little as 3 minutes with a no-obligation cash offer.
    Estimated market value
    $532,500