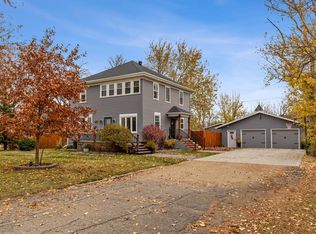
Updated character house, only a short commute to FM area. Large lot with paver patio, deck and fire pit. Kitchen features plenty of counter and cupboard space, dining nook and separate dining room. Large living room up new carpet. Bedroom on the main floor with 2 additional bedrooms upstairs. Large detached 2 stall garage.
Sold
Price Unknown
260 Main St, Davenport, ND 58021
3beds
2,726sqft
SingleFamily
Built in 1951
-- sqft lot
$298,900 Zestimate®
$--/sqft
$2,174 Estimated rent
Home value
$298,900
$281,000 - $320,000
$2,174/mo
Zestimate® history
Owner options
List your home for rent
$2,174/mo
Rent Zestimate®
Find your next renter with Zillow Rental Manager. Plus, with online applications, you can quickly screen prospective tenants – for free.
$2,174/mo
Rent Zestimate®
Refinance and save
Refinancing to a lower rate could help reduce your monthly payments and save thousands over the life of the loan.
Explore your selling options
Work with a Zillow partner agent
Leverage their expertise and Zillow's premium Showcase listings to get your home seen by more buyers.
Get startedList with your own agent
Get your home in front of millions of buyers by listing it on Zillow.
Learn how to do itSell it yourself
Take full control of how buyers see your home on Zillow by listing For Sale by Owner (FSBO).
List your homeWhat's special
Facts & features
Interior
Bedrooms & bathrooms
- Bedrooms: 3
- Bathrooms: 2
- Full bathrooms: 1
- 1/2 bathrooms: 1
Heating
- Baseboard, Forced air, Electric, Oil
Cooling
- Central
Features
- Flooring: Tile, Hardwood
Interior area
- Total interior livable area: 2,726 sqft
Property
Features
- Exterior features: Stone, Wood, Brick
Details
- Parcel number: 12020012490020
Construction
Type & style
- Home type: SingleFamily
Materials
- Roof: Shake / Shingle
Condition
- Year built: 1951
Community & neighborhood
Location
- Region: Davenport
Other
Other facts
- Inclusions: Dishwasher, Floor Covering, Garage Opener, Microwave, Refrigerator, Electric Range, Dryer, Washer, Wdw Coverings-All, Satellite Dish
- Foundation: Crawl Space, Block
- Interior Amenities: Hardwood Floors, Jetted Tub
- Exterior Amenities: Patio, Storage Shed, Wood Deck
- Other Rooms: Foyer, Storage, Utility Room, Breakfast Nook
- Air Conditioning: Central
- Water Heater: Electric
- Garage: Floor Drain
- Square Ft. Source: Owner
- Exterior: Brick, Wood
- Style: 1 1/2 Story
- Heat System: EBB -baseboard elec, OFA - oil forced air
- Roof: Architectural Shingle
- Sub Type: Single Family Residence
Price history
| Date | Event | Price |
|---|---|---|
| 7/17/2025 | Sold | -- |
Source: Public Record Report a problem | ||
| 7/6/2018 | Sold | -- |
Source: | ||
| 4/25/2018 | Listed for sale | $189,900+5.6%$70/sqft |
Source: Berkshire Hathaway HomeServices Premier Properties #18-2005 Report a problem | ||
| 10/20/2017 | Sold | -- |
Source: | ||
| 6/15/2017 | Listed for sale | $179,900$66/sqft |
Source: Owner Report a problem | ||
Public tax history
| Year | Property taxes | Tax assessment |
|---|---|---|
| 2024 | $2,967 -2.3% | $229,200 -4.2% |
| 2023 | $3,038 -1.2% | $239,300 +10.5% |
| 2022 | $3,074 +44% | $216,500 +10.1% |
| 2021 | $2,135 -7.8% | $196,700 +6.4% |
| 2020 | $2,315 +13.9% | $184,800 |
| 2019 | $2,033 -1.5% | $184,800 +0.7% |
| 2018 | $2,064 +52% | $183,500 +197.4% |
| 2017 | $1,357 +9.2% | $61,700 +5.7% |
| 2016 | $1,243 +8.8% | $58,400 +2.6% |
| 2015 | $1,142 -15.6% | $56,900 +2.6% |
| 2014 | $1,354 +5.7% | $55,450 +2.6% |
| 2013 | $1,281 -24.2% | $54,050 |
| 2012 | $1,690 +7.8% | $54,050 +4.3% |
| 2011 | $1,567 -1.2% | $51,800 +0.9% |
| 2010 | $1,586 +24.1% | $51,350 +0.9% |
| 2009 | $1,278 -13.1% | $50,900 -49% |
| 2008 | $1,471 | $99,800 +106.8% |
| 2007 | -- | $48,250 |
| 2006 | $1,459 +8.8% | $48,250 +10.8% |
| 2005 | $1,341 +75.9% | $43,550 +115.1% |
| 2003 | $763 | $20,250 |
Find assessor info on the county website
Neighborhood: 58021
Nearby schools
GreatSchools rating
- 7/10Kindred Elementary SchoolGrades: PK-5Distance: 5.4 mi
- 10/10Kindred High SchoolGrades: 9-12Distance: 5.1 mi
- North Dakota
- Cass County
- Davenport
- 58021
- 260 Main St
