Skip main navigation
For sale
  • C$449,000

    260 Malta Ave #506, Brampton, ON L6Y 4G6

    1beds
    1baths
    Apartment
    Built in ----
    -- sqft lot
    $-- Zestimate®
    C$--/sqft
    C$399/mo HOA

    What's special

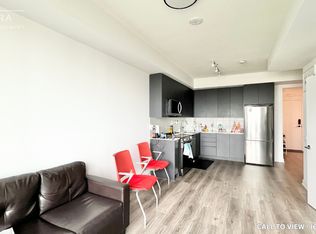
    Bright and inviting suiteOpen-concept layoutQuartz countertopsStainless steel appliancesWide-plank flooringConvenient in-suite laundryFloor-to-ceiling windows
    Discover this beautifully designed, never-occupied 1-bedroom condo offering a fresh, modern living experience in one of Brampton's most connected and rapidly growing communities. Thoughtfully finished throughout, this bright and inviting suite combines style, comfort, and everyday convenience, making it an excellent opportunity for first-time buyers, students, professionals, or those looking to downsize. The open-concept layout features quartz countertops, stainless steel appliances, wide-plank flooring, and convenient in-suite laundry. Floor-to-ceiling windows fill the space with natural light, while custom blinds and a private balcony create a comfortable extension of the living area for relaxing or entertaining. Residents enjoy access to an exceptional collection of lifestyle amenities, including a rooftop terrace with BBQs, dining and lounge areas, a fully equipped fitness centre, yoga studio, meeting spaces, party room, children's play area, pet wash station, visitor parking, and 24-hour security. Ideally located close to Sheridan College, Shoppers World, transit options including the Gateway Terminal and future Hurontario LRT, as well as major highways, parks, shopping, and golf courses, this modern condo offers the perfect blend of convenience, comfort, and long-term value in a thriving Brampton neighbourhood!
    48 days
    |
    0
    |
    0
    |

    Zillow last checked:

    Listing updated:

    Listed by:

    RIGHT AT HOME REALTY INC.

    Source: TRREB,MLS®#: W13231806MLS LogoOriginating MLS®#: Toronto Regional Real Estate Board

      Facts & features

      Interior

      Bedrooms & bathrooms
      • Bedrooms: 1
      • Bathrooms: 1
      Primary bedroom
      • Level: Main
      • Dimensions: 2.46 x 3.14
      Kitchen
      • Level: Main
      • Dimensions: 6.94 x 2.77
      Living room
      • Level: Main
      • Dimensions: 6.94 x 2.77
      Heating
      • Fan Coil, Electric
      Cooling
      • Central Air
      Appliances
      • Laundry: Laundry Closet, Ensuite
      Features
      • Separate Hydro Meter, Water Meter
      • Basement: None
      • Has fireplace: No
      Interior area
      • Living area range: 500-599 null

      Property

      Parking
      • Parking features: Garage
      • Has garage: Yes
      Features
      • Exterior features: Open Balcony
      Details
      • Parcel number: 201840128

      Construction

      Type & style
      • Home type: Apartment
      • Property subtype: Apartment
      Materials
      • Concrete

      Community & HOA

      HOA
      • Services included: Building Insurance Included, Common Elements Included
      • HOA fee: C$399 monthly
      • HOA name: PSCP
      Location
      • Region: Brampton

      Financial & listing details

      • Annual tax amount: C$3,278
      • Date on market: 6/3/2026
      RIGHT AT HOME REALTY INC.

      RIGHT AT HOME REALTY INC.

      By pressing Contact Agent, you agree that the real estate professional identified above may call/text you about your search, which may involve use of automated means and pre-recorded/artificial voices. You don't need to consent as a condition of buying any property, goods, or services. Message/data rates may apply. You also agree to our Terms of Use. Zillow does not endorse any real estate professionals. We may share information about your recent and future site activity with your agent to help them understand what you're looking for in a home.

        Price history

        Price history is unavailable.

        Public tax history

        Tax history is unavailable.

        Climate risks

        Neighborhood: Hurontario

        Getting around

        75 / 100
        Very Walkable
        55 / 100
        Bikeable

        Nearby schools

        GreatSchools rating

        No schools nearby

        We couldn't find any schools near this home.

        Similar homes