Looking for a townhome in close proximity to Historic Marietta Square? Welcome to the sought-after Queensborough Square community! This beautifully maintained 4-bedroom, 3.5-bath end-unit townhome features a finished basement, a spacious 2-car garage, and is perfectly situated in the front of the community. Upstairs, you'll find three generously sized bedrooms filled with natural light, along with two full bathrooms. Two of the secondary bedrooms feature custom built-in bookshelves and were previously used as a private library by the previous owner, adding charm and character to the space. Step outside to the screened-in back porch, the perfect place to enjoy your morning coffee, watch the big game, entertain guests, or simply unwind after a long day. The finished basement is a true standout, complete with a full bathroom, custom built-ins, a stairlift for added accessibility, and a stepless entry from the 2-car garage. Whether you envision this space as an in-law suite, private office, media room, or playroom, the possibilities are endless. Ideally located just minutes from Historic Marietta Square, Laurel Park Tennis Center, Kennesaw Mountain National Battlefield Park, top-rated schools, and an abundance of shopping and dining options, this home offers convenience at every turn. Residents of Queensborough Square enjoy access to excellent community amenities, including a clubhouse, swimming pool, tennis courts, and playground.
Closed
$325,000
260 Manning Rd Unit 140, Marietta, GA 30064
4beds
2,130sqft
Townhouse
Built in 1999
-- sqft lot
$330,100 Zestimate®
$153/sqft
$2,560 Estimated rent
Home value
$330,100
$314,000 - $347,000
$2,560/mo
Zestimate® history
Owner options
List your home for rent
$2,560/mo
Rent Zestimate®
Find your next renter with Zillow Rental Manager. Plus, with online applications, you can quickly screen prospective tenants – for free.
$2,560/mo
Rent Zestimate®
Refinance and save
$4,920/mo
Est. payment
Refinancing to a lower rate could help reduce your monthly payments and save thousands over the life of the loan.
$4,920/mo
Est. payment
Explore your selling options
Work with a Zillow partner agent
Leverage their expertise and Zillow's premium Showcase listings to get your home seen by more buyers.
Get startedList with your own agent
Get your home in front of millions of buyers by listing it on Zillow.
Learn how to do itSell it yourself
Take full control of how buyers see your home on Zillow by listing For Sale by Owner (FSBO).
List your homeWhat's special
Finished basementScreened-in back porchCustom built-in bookshelves
Zillow last checked:
Listing updated:
Listed by:
Leah Harper 770-608-8321,
H & H Realty LLC,
Cassie Harris 770-547-5123,
H & H Realty LLC
Bought with:
Sandra Izaguirre, 421796
Keller Williams Chattahoochee
Source: GAMLS,MLS#: 10808921
Facts & features
Interior
Bedrooms & bathrooms
- Bedrooms: 4
- Bathrooms: 4
- Full bathrooms: 3
- 1/2 bathrooms: 1
Rooms
- Room types: Other
Dining room
- Features: Separate Room
Heating
- Central
Cooling
- Central Air
Appliances
- Included: Dishwasher, Refrigerator
- Laundry: In Hall, Laundry Closet
Features
- Bookcases
- Flooring: Hardwood
- Basement: Bath Finished,Finished,Full
- Number of fireplaces: 1
- Fireplace features: Living Room
- Common walls with other units/homes: 2+ Common Walls
Interior area
- Total structure area: 2,130
- Total interior livable area: 2,130 sqft
- Finished area above ground: 1,680
- Finished area below ground: 450
Property
Parking
- Total spaces: 2
- Parking features: Garage
- Has garage: Yes
Features
- Levels: Two
- Stories: 2
- Patio & porch: Screened
- Body of water: None
Lot
- Features: Level
Details
- Parcel number: 16129601720
- Special conditions: Estate Owned
Construction
Type & style
- Home type: Townhouse
- Architectural style: Brick Front
- Property subtype: Townhouse
- Attached to another structure: Yes
Materials
- Brick
- Foundation: Slab
- Roof: Composition
Condition
- Resale
- New construction: No
- Year built: 1999
Utilities & green energy
- Sewer: Public Sewer
- Water: Public
- Utilities for property: Cable Available, Electricity Available, Sewer Available, Water Available
Community & HOA
Community
- Features: Clubhouse, Pool
- Security: Smoke Detector(s)
- Subdivision: Queensborough Square
HOA
- Has HOA: Yes
- Services included: None
- HOA fee: $2,820 annually
Location
- Region: Marietta
Financial & listing details
- Price per square foot: $153/sqft
- Tax assessed value: $324,080
- Annual tax amount: $338
- Date on market: 7/23/2026
- Cumulative days on market: 18 days
- Listing agreement: Exclusive Right To Sell
- Electric utility on property: Yes
Price history
| Date | Event | Price |
|---|---|---|
| 9/4/2026 | Sold | $325,000-3%$153/sqft |
Source:  GAMLS #10808921 Report a problem GAMLS #10808921 Report a problem | ||
| 8/22/2026 | Pending sale | $335,000$157/sqft |
Source:  FMLS GA #7773306 Report a problem FMLS GA #7773306 Report a problem | ||
| 7/23/2026 | Listed for sale | $335,000$157/sqft |
Source: FMLS GA #7773306 Report a problem | ||
Public tax history
| Year | Property taxes | Tax assessment |
|---|---|---|
| 2024 | $338 +82.1% | $129,632 |
| 2023 | $185 -45.1% | $129,632 +23.8% |
| 2022 | $338 -3.1% | $104,684 +26.3% |
| 2021 | $349 | $82,892 |
| 2020 | -- | $82,892 +4.6% |
| 2019 | $348 +0.2% | $79,220 +5.7% |
| 2018 | $347 | $74,960 +7.7% |
| 2017 | $347 +23.7% | $69,608 +7.3% |
| 2016 | $281 -7.6% | $64,868 +24.8% |
| 2015 | $304 -3.3% | $51,980 |
| 2014 | $314 -3.2% | $51,980 |
| 2013 | $325 -3.1% | $51,980 |
| 2012 | $335 -0.7% | $51,980 |
| 2011 | $338 +14.1% | $51,980 |
| 2010 | $296 -2.1% | $51,980 -20.4% |
| 2009 | $302 +23% | $65,320 |
| 2006 | $246 -0.4% | $65,320 |
| 2005 | $247 +0.8% | $65,320 +6.8% |
| 2004 | $245 | $61,172 |
| 2003 | $245 -0.6% | $61,172 |
| 2002 | $246 -4.6% | $61,172 +22.5% |
| 2001 | $258 -5% | $49,920 |
| 2000 | $272 | $49,920 |
Find assessor info on the county website
Neighborhood: 30064
Nearby homes
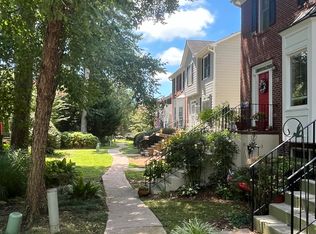
- $328,0003 bd2 ba1.7k sqft260 Manning Rd SW UNIT 42, Marietta, GA 30064Sold
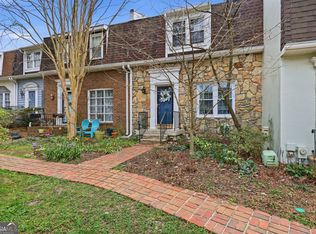
- $337,0003 bd2 ba1.7k sqft260 Manning Rd SW UNIT 5, Marietta, GA 30064Sold
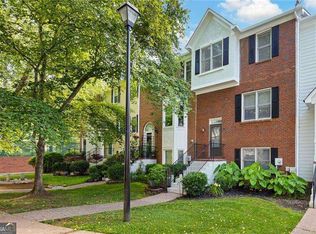
- $325,0004 bd4 ba1.7k sqft260 Manning Rd SW UNIT 76, Marietta, GA 30064Sold
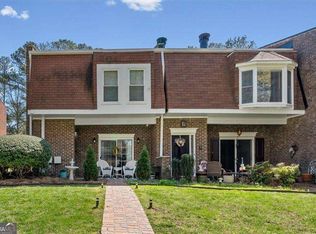
- $337,0002 bd3 ba1.6k sqft260 Manning Rd SW UNIT 12, Marietta, GA 30064Sold
- $330,0003 bd3 ba1.7k sqft260 Manning Rd SW UNIT 32, Marietta, GA 30064Sold
- $375,0004 bd4 ba3.8k sqft260 Manning Rd SW UNIT 63, Marietta, GA 30064For Sale
- $257,5002 bd3 ba1.6k sqft260 Manning Rd SW UNIT 136, Marietta, GA 30064Sold
- $335,1003 bd4 ba2.1k sqft260 Manning Rd SW UNIT 108, Marietta, GA 30064Off Market
Nearby schools
GreatSchools rating
- 9/10Burruss Elementary SchoolGrades: PK-5Distance: 0.1 mi
- 6/10Marietta Middle SchoolGrades: 7-8Distance: 1.3 mi
- 7/10Marietta High SchoolGrades: 9-12Distance: 0.5 mi
Schools provided by the listing agent
- Elementary: Burruss
- Middle: Marietta
- High: Marietta
Source: GAMLS. This data may not be complete. We recommend contacting the local school district to confirm school assignments for this home.
Get a cash offer in 3 minutes
Find out how much your home could sell for in as little as 3 minutes with a no-obligation cash offer.
Estimated market value
$330,100
Get a cash offer in 3 minutes
Find out how much your home could sell for in as little as 3 minutes with a no-obligation cash offer.
Estimated market value
$330,100
- Georgia
- Cobb County
- Marietta
- 30064
- 260 Manning Rd Unit 140
