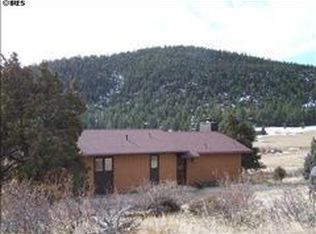
Discover your mountain retreat in Estes Park. This charming home welcomes you with custom wood-paneled ceilings, expansive windows, and wide-open living spaces that bring the beauty of the outdoors inside. Vaulted ceilings, a wood burning stove, and a spacious wrap-around deck.Step into the great room where natural light spills in, highlighting rich wood tones and sweeping views of open meadow and forest beyond. From your deck you'll gaze out across wide-open space toward the pine-covered hills, offering serene scenery by day and starlit skies by night.The main level offers a bright great room, dining area, kitchen with a breakfast nook, a cozy family room, two bedrooms and two baths. The lower level provides a self-contained ADU/guest suite with its own entrance, kitchen, living area, bedroom and bath. Alongside is a rec room that could serve as home theatre, gym, game area or extra sleeping zone. A two-car garage, two sheds, and space to park your RV completes the ensemble.Enjoy frequent wildlife sightings, a sense of privacy and direct access to national forest trails just up the road. Hermit Park lies across the way with convenient hiking access, and Highway 36 places downtown Estes Park and the Front Range minutes away. Ideal for full-time living, a weekend escape or income-producing potential, this home blends comfort, character and adventure in the heart of Colorado's mountain beauty.
Sold for $735,000
$735,000
260 Meadowview Dr, Estes Park, CO 80517
3beds
2,944sqft
Single Family Residence
Built in 1996
1 Acres Lot
$729,400 Zestimate®
$250/sqft
$3,314 Estimated rent
Home value
$729,400
$693,000 - $766,000
$3,314/mo
Zestimate® history
Owner options
List your home for rent
$3,314/mo
Rent Zestimate®
Find your next renter with Zillow Rental Manager. Plus, with online applications, you can quickly screen prospective tenants – for free.
$3,314/mo
Rent Zestimate®
Refinance and save
$4,414/mo
Est. payment
Refinancing to a lower rate could help reduce your monthly payments and save thousands over the life of the loan.
$4,414/mo
Est. payment
Explore your selling options
Work with a Zillow partner agent
Leverage their expertise and Zillow's premium Showcase listings to get your home seen by more buyers.
Get startedList with your own agent
Get your home in front of millions of buyers by listing it on Zillow.
Learn how to do itSell it yourself
Take full control of how buyers see your home on Zillow by listing For Sale by Owner (FSBO).
List your homeWhat's special
Two shedsCozy family roomCustom wood-paneled ceilingsVaulted ceilingsSpacious wrap-around deckTwo-car garageExpansive windows
Zillow last checked:
Listing updated:
Listed by:
Alison Gilbert 970-227-0561,
eXp Realty - Inspired Living Group
Bought with:
Faun Hauptman, 40030602
Paragon Realty Professionals
Source: IRES as distributed by MLS GRID,MLS#: 1047364
Facts & features
Interior
Bedrooms & bathrooms
- Bedrooms: 3
- Bathrooms: 3
- Full bathrooms: 1
- 3/4 bathrooms: 2
- Main level bathrooms: 2
Primary bedroom
- Description: Carpet
- Features: 3/4 Primary Bath
- Level: Main
- Area: 255 Square Feet
- Dimensions: 15 x 17
Bedroom 2
- Description: Carpet
- Level: Main
- Area: 154 Square Feet
- Dimensions: 11 x 14
Bedroom 3
- Description: Carpet
- Level: Lower
- Area: 187 Square Feet
- Dimensions: 11 x 17
Dining room
- Description: Tile
- Level: Main
- Area: 153 Square Feet
- Dimensions: 9 x 17
Family room
- Description: Carpet
- Level: Main
- Area: 285 Square Feet
- Dimensions: 19 x 15
Great room
- Description: Tile
- Level: Main
- Area: 494 Square Feet
- Dimensions: 19 x 26
Kitchen
- Description: Tile
- Level: Main
- Area: 204 Square Feet
- Dimensions: 12 x 17
Laundry
- Description: Wood
- Level: Main
- Area: 36 Square Feet
- Dimensions: 6 x 6
Recreation room
- Description: Carpet
- Level: Lower
- Area: 684 Square Feet
- Dimensions: 18 x 38
Heating
- Baseboard, Zoned
Cooling
- Ceiling Fan(s), Whole House Fan
Appliances
- Included: Electric Range, Dishwasher, Refrigerator, Washer, Dryer, Microwave
- Laundry: Washer/Dryer Hookup
Features
- Separate Dining Room, Cathedral Ceiling(s), Open Floorplan, Pantry, Natural Woodwork, Walk-In Closet(s)
- Windows: Skylight(s), Window Coverings
- Basement: None
- Has fireplace: Yes
- Fireplace features: Free Standing, Great Room
Interior area
- Total structure area: 2,944
- Total interior livable area: 2,944 sqft
- Finished area above ground: 2,944
Property
Parking
- Total spaces: 2
- Parking features: Garage Door Opener, RV Access/Parking, Attached
- Attached garage spaces: 2
- Details: Attached
Accessibility
- Accessibility features: Low Carpet, Main Floor Bath, Accessible Bedroom, Stall Shower, Main Level Laundry
Features
- Levels: Two
- Stories: 2
- Patio & porch: Deck
- Fencing: Partial
- Has view: Yes
- View description: Mountain(s)
Lot
- Size: 1 Acres
- Features: Native Plants, Sloped, Unincorporated
Details
- Additional structures: Storage
- Parcel number: R0533459
- Zoning: O
- Special conditions: Private Owner
Construction
Type & style
- Home type: SingleFamily
- Property subtype: Single Family Residence
Materials
- Frame, Wood Siding
- Roof: Composition
Condition
- New construction: No
- Year built: 1996
Utilities & green energy
- Electric: Town of Estes
- Gas: Propane
- Sewer: Septic Tank
- Water: Well
- Utilities for property: Electricity Available, Propane, Satellite Avail, High Speed Avail
Green energy
- Energy efficient items: Windows
Community & HOA
Community
- Subdivision: Meadowdale Hills
HOA
- Has HOA: Yes
- HOA fee: $150 annually
- HOA name: Meadowdale Hills
Location
- Region: Estes Park
Financial & listing details
- Price per square foot: $250/sqft
- Tax assessed value: $823,600
- Annual tax amount: $3,621
- Date on market: 11/14/2025
- Listing terms: Cash,Conventional,FHA,VA Loan
- Exclusions: Sellers Personal Possessions
- Electric utility on property: Yes
- Road surface type: Dirt
Price history
| Date | Event | Price |
|---|---|---|
| 3/13/2026 | Sold | $735,000-2%$250/sqft |
Source:  IRES as distributed by MLS GRID #1047364 Report a problem IRES as distributed by MLS GRID #1047364 Report a problem | ||
| 2/13/2026 | Contingent | $750,000$255/sqft |
Source: eXp Realty #IR1047364 Report a problem | ||
| 2/13/2026 | Pending sale | $750,000$255/sqft |
Source:  REcolorado as distributed by MLS GRID #IR1047364 Report a problem REcolorado as distributed by MLS GRID #IR1047364 Report a problem | ||
| 12/19/2025 | Price change | $750,000-3.8%$255/sqft |
Source: REcolorado as distributed by MLS GRID #IR1047364 Report a problem | ||
| 12/12/2025 | Price change | $780,000-2.4%$265/sqft |
Source: IRES as distributed by MLS GRID #1047364 Report a problem | ||
| 12/1/2025 | Price change | $799,000-2.6%$271/sqft |
Source: REcolorado as distributed by MLS GRID #IR1047364 Report a problem | ||
| 11/14/2025 | Listed for sale | $820,000-4.7%$279/sqft |
Source: IRES as distributed by MLS GRID #1047364 Report a problem | ||
| 11/8/2025 | Listing removed | $860,000$292/sqft |
Source: IRES as distributed by MLS GRID #1033048 Report a problem | ||
| 10/27/2025 | Price change | $860,000-1.7%$292/sqft |
Source: IRES as distributed by MLS GRID #1033048 Report a problem | ||
| 9/9/2025 | Price change | $875,000-2.8%$297/sqft |
Source: IRES as distributed by MLS GRID #1033048 Report a problem | ||
| 9/3/2025 | Price change | $900,000-1.1%$306/sqft |
Source: IRES as distributed by MLS GRID #1033048 Report a problem | ||
| 8/27/2025 | Price change | $910,000-0.5%$309/sqft |
Source: IRES as distributed by MLS GRID #1033048 Report a problem | ||
| 8/19/2025 | Price change | $915,000-0.5%$311/sqft |
Source: IRES as distributed by MLS GRID #1033048 Report a problem | ||
| 8/12/2025 | Price change | $920,000-0.5%$313/sqft |
Source: IRES as distributed by MLS GRID #1033048 Report a problem | ||
| 8/5/2025 | Price change | $925,000-0.5%$314/sqft |
Source: IRES as distributed by MLS GRID #1033048 Report a problem | ||
| 7/23/2025 | Price change | $930,000-0.5%$316/sqft |
Source: IRES as distributed by MLS GRID #1033048 Report a problem | ||
| 7/16/2025 | Price change | $935,000-0.5%$318/sqft |
Source: IRES as distributed by MLS GRID #1033048 Report a problem | ||
| 7/2/2025 | Price change | $940,000-0.5%$319/sqft |
Source: IRES as distributed by MLS GRID #1033048 Report a problem | ||
| 6/25/2025 | Price change | $945,000-0.5%$321/sqft |
Source: IRES as distributed by MLS GRID #1033048 Report a problem | ||
| 5/5/2025 | Listed for sale | $950,000+40.6%$323/sqft |
Source: IRES as distributed by MLS GRID #1033048 Report a problem | ||
| 11/12/2021 | Sold | $675,800-3.4%$230/sqft |
Source: Public Record Report a problem | ||
| 10/9/2021 | Pending sale | $699,500$238/sqft |
Source:  RE/MAX International #947499 Report a problem RE/MAX International #947499 Report a problem | ||
| 10/8/2021 | Contingent | $699,500$238/sqft |
Source: IRES as distributed by MLS GRID #947499 Report a problem | ||
| 9/16/2021 | Listed for sale | $699,500$238/sqft |
Source: IRES as distributed by MLS GRID #947499 Report a problem | ||
| 8/17/2021 | Pending sale | $699,500+154.4%$238/sqft |
Source: RE/MAX International #947499 Report a problem | ||
| 6/2/2000 | Sold | $275,000+816.7%$93/sqft |
Source: Public Record Report a problem | ||
| 5/24/1996 | Sold | $30,000$10/sqft |
Source: Public Record Report a problem | ||
Public tax history
| Year | Property taxes | Tax assessment |
|---|---|---|
| 2025 | $4,109 +13.5% | $51,475 +0.5% |
| 2024 | $3,621 +4% | $51,208 -1% |
| 2023 | $3,483 -2.6% | $51,705 +17.7% |
| 2022 | $3,576 -0.9% | $43,911 -2.8% |
| 2021 | $3,608 +0.7% | $45,174 +0.5% |
| 2020 | $3,582 -4.9% | $44,945 -0.7% |
| 2019 | $3,765 | $45,259 -1.3% |
| 2018 | $3,765 | $45,864 |
| 2017 | $3,765 -0.5% | $45,864 +3.8% |
| 2016 | $3,785 +8.6% | $44,178 +0% |
| 2015 | $3,486 +29.7% | $44,170 +26.4% |
| 2014 | $2,687 | $34,940 |
| 2013 | -- | $34,940 -3% |
| 2012 | -- | $36,010 |
| 2011 | -- | $36,010 -0.4% |
| 2010 | -- | $36,140 |
| 2009 | -- | $36,140 +15.1% |
| 2008 | -- | $31,400 |
| 2007 | -- | $31,400 +1% |
| 2006 | -- | $31,090 |
| 2005 | -- | $31,090 -0.6% |
| 2004 | -- | $31,280 -1.4% |
| 2002 | -- | $31,730 |
| 2001 | -- | $31,730 |
Find assessor info on the county website
Neighborhood: 80517
Nearby homes
- $130,0001.12 Acres228 Meadowview Dr, Estes Park, CO 80517Off Market

- $575,8003 bd2 ba1.4k sqft298 Meadowview Dr, Estes Park, CO 80517Off Market
- $451,7003 bd1 ba1k sqft186 Meadowview Dr, Estes Park, CO 80517Off Market
- $597,0004 bd2 ba2k sqft259 Meadowview Dr, Estes Park, CO 80517Off Market

- $798,7005 bd3 ba2.5k sqft26 Pinyon Trl, Estes Park, CO 80517Off Market
- $569,5002 bd1 ba1k sqft227 Meadowview Dr, Estes Park, CO 80517Off Market
- $755,3004 bd2 ba1.7k sqft71 Pinyon Trl, Estes Park, CO 80517Off Market
- $555,8004 bd2 ba2.1k sqft162 Meadowview Dr, Estes Park, CO 80517Off Market
Nearby schools
GreatSchools rating
- 4/10Estes Park K-5 SchoolGrades: PK-5Distance: 2.6 mi
- 6/10Estes Park Middle SchoolGrades: 6-8Distance: 2.6 mi
- 4/10Estes Park High SchoolGrades: 9-12Distance: 2.6 mi
Schools provided by the listing agent
- Elementary: Estes Park
- Middle: Estes Park
- High: Estes Park
Source: IRES as distributed by MLS GRID. This data may not be complete. We recommend contacting the local school district to confirm school assignments for this home.


Get pre-qualified for a loan
At Zillow Home Loans, we can pre-qualify you in as little as 5 minutes with no impact to your credit score.An equal housing lender. NMLS #10287.
- Colorado
- Larimer County
- Estes Park
- 80517
- 260 Meadowview Dr
Nearby cities
Nearby zip codes
Other Estes Park Topics
