Welcome home to 260 Metz Lane, one of West Petaluma's most distinguished estate properties with incredible views and privacy. Custom-built in 1990, this Cape Cod inspired residence offers 4,129 square feet of elegant living space and is located on a gated 2-acre parcel with a circular driveway. The residence features four bedrooms and three and a half bathrooms, including an en-suite bedroom on the main level, perfect for guests or multi-generational living. Upon entering the property, through the automatic gate to this premium parcel near the top of Boulevard Heights, the feeling of peace and tranquility is immediately apparent in this upscale country enclave with 18 estate residences. The stunning curb appeal with a wrap-around porch leading to the dramatic, two-story entry foyer with a sweeping staircase that complements the stately interior spaces. This residence presents timeless architectural features, including an impressive home office with fireplace, extensive built-ins and elaborate oak paneling. The stately living room anchors the rear of the home with a fireplace, wet bar and wall of French doors leading outside. The grounds of the property offer multiple paved driveways, numerous terraced lawns, mature gardens, extensive hardscape and an in-ground pool with multiple waterfalls, a cabana and outdoor storage. There is plenty of parking in the attached/finished three-car garage with epoxy flooring, plus a detached 1,300 square foot updated shop/garage, providing ample space for additional vehicles, RVs, or hobbies. Numerous enhancements in recent years include newer roof, furnace, A/C, water heater, carpet, fresh interior paint, and owned solar panels. Close to historic downtown Petaluma, schools, parks, shopping, restaurants, Sonoma coast, hiking, equestrian centers, wineries, five minutes to the freeway and all that Sonoma County has to offer!
Closed
$2,900,000
260 Metz Lane, Petaluma, CA 94952
4beds
4,129sqft
Single Family Residence
Built in 1990
2.01 Acres Lot
$2,899,000 Zestimate®
$702/sqft
$6,362 Estimated rent
Home value
$2,899,000
$2.64M - $3.19M
$6,362/mo
Zestimate® history
Owner options
List your home for rent
$6,362/mo
Rent Zestimate®
Find your next renter with Zillow Rental Manager. Plus, with online applications, you can quickly screen prospective tenants – for free.
$6,362/mo
Rent Zestimate®
Refinance and save
$18,664/mo
Est. payment
Refinancing to a lower rate could help reduce your monthly payments and save thousands over the life of the loan.
$18,664/mo
Est. payment
Explore your selling options
Work with a Zillow partner agent
Leverage their expertise and Zillow's premium Showcase listings to get your home seen by more buyers.
Get startedList with your own agent
Get your home in front of millions of buyers by listing it on Zillow.
Learn how to do itSell it yourself
Take full control of how buyers see your home on Zillow by listing For Sale by Owner (FSBO).
List your homeWhat's special
Wrap-around porchIncredible viewsStunning curb appealCircular drivewayAutomatic gateMultiple paved drivewaysNumerous terraced lawns
Zillow last checked:
Listing updated:
Listed by:
Doug Hecker DRE #01347843 707-484-6408,
Coldwell Banker Realty 707-762-6611
Bought with:
Richard G Sarro
Corcoran Icon Properties
Source: BAREIS,MLS#: 326034523 Originating MLS: Sonoma
Originating MLS: SonomaFacts & features
Interior
Bedrooms & bathrooms
- Bedrooms: 4
- Bathrooms: 4
- Full bathrooms: 3
- 1/2 bathrooms: 1
Rooms
- Room types: Dining Room, Kitchen, Laundry, Living Room, Master Bathroom, Master Bedroom, Office, Possible Guest, Wine Storage Area, Workshop
Primary bedroom
- Features: Sitting Area, Walk-In Closet(s)
- Level: Upper
Bedroom
- Level: Main,Upper
Primary bathroom
- Features: Double Vanity, Shower Stall(s), Soaking Tub, Tile, Tub, Walk-In Closet(s), Window
Bathroom
- Features: Double Vanity, Outside Access, Shower Stall(s), Stone, Tile, Tub w/Shower Over, Window
- Level: Main,Upper
Dining room
- Features: Formal Room
- Level: Main
Kitchen
- Features: Breakfast Area, Breakfast Room, Granite Counters, Kitchen Island, Pantry Cabinet, Pantry Closet, Skylight(s), Slab Counter, Stone Counters
- Level: Main
Living room
- Features: Deck Attached, View
- Level: Main
Heating
- Central
Cooling
- Central Air
Appliances
- Included: Built-In Electric Oven, Built-In Refrigerator, Trash Compactor, Dishwasher, Disposal, Double Oven, Gas Cooktop, Gas Plumbed, Microwave, Warming Drawer, Dryer, Washer
- Laundry: Inside Room, Upper Level
Features
- Cathedral Ceiling(s), Formal Entry, Wet Bar
- Flooring: Carpet, Tile, Wood
- Windows: Bay Window(s), Dual Pane Full, Skylight(s), Weather Stripped, Screens
- Basement: None
- Number of fireplaces: 2
- Fireplace features: Den, Gas Starter, Living Room, Wood Burning
Interior area
- Total structure area: 4,129
- Total interior livable area: 4,129 sqft
Property
Parking
- Total spaces: 20
- Parking features: 24'+ Deep Garage, Attached, Enclosed, Garage Door Opener, Inside Entrance, RV Storage, Side By Side, Workshop in Garage, Circular Driveway, Paved
- Attached garage spaces: 3
- Has uncovered spaces: Yes
Features
- Levels: Two
- Stories: 2
- Patio & porch: Rear Porch, Covered, Front Porch, Wrap Around
- Pool features: In Ground, Black Bottom, Gas Heat, Gunite, Pool Sweep
- Has spa: Yes
- Spa features: Bath
- Fencing: Entry Gate,Fenced,Full
- Has view: Yes
- View description: Garden/Greenbelt, Pasture
Lot
- Size: 2.01 Acres
- Features: Auto Sprinkler F&R, Sprinklers In Front, Sprinklers In Rear, Court, Cul-De-Sac, Grass Artificial, Landscaped, Landscape Front
Details
- Additional structures: Outbuilding, Pergola, Second Garage, Workshop
- Parcel number: 048061066000
- Special conditions: Standard
Construction
Type & style
- Home type: SingleFamily
- Architectural style: Cape Cod,Craftsman
- Property subtype: Single Family Residence
Materials
- Roof: Composition
Condition
- Year built: 1990
Utilities & green energy
- Sewer: Septic Tank
- Water: Shared Well
- Utilities for property: Cable Connected, Electricity Connected, Internet Available, Natural Gas Connected, Public, Sewer Connected, Underground Utilities
Green energy
- Energy generation: Solar
Community & HOA
Community
- Security: Carbon Monoxide Detector(s), Smoke Detector(s)
HOA
- Has HOA: Yes
- Amenities included: None
- Services included: Management, Water
- HOA fee: $315 monthly
- HOA name: Boulevard Heights - Steward Property Services
- HOA phone: 707-285-0600
Location
- Region: Petaluma
Financial & listing details
- Price per square foot: $702/sqft
- Tax assessed value: $934,941
- Annual tax amount: $10,790
- Date on market: 5/14/2026
- Electric utility on property: Yes
Price history
| Date | Event | Price |
|---|---|---|
| 6/30/2026 | Sold | $2,900,000+1.8%$702/sqft |
Source:  BAREIS #326034523 Report a problem BAREIS #326034523 Report a problem | ||
| 6/12/2026 | Pending sale | $2,850,000$690/sqft |
Source: BAREIS #326034523 Report a problem | ||
| 6/4/2026 | Listed for sale | $2,850,000$690/sqft |
Source: BAREIS #326034523 Report a problem | ||
| 5/27/2026 | Pending sale | $2,850,000$690/sqft |
Source: BAREIS #326034523 Report a problem | ||
| 5/14/2026 | Listed for sale | $2,850,000-5%$690/sqft |
Source: BAREIS #326034523 Report a problem | ||
| 7/17/2025 | Listing removed | $2,999,999$727/sqft |
Source: BAREIS #325036634 Report a problem | ||
| 4/24/2025 | Listed for sale | $2,999,999+1.7%$727/sqft |
Source: BAREIS #325036634 Report a problem | ||
| 12/30/2024 | Listing removed | $2,950,000$714/sqft |
Source: BAREIS #324085547 Report a problem | ||
| 12/5/2024 | Price change | $2,950,000-4.8%$714/sqft |
Source: BAREIS #324085547 Report a problem | ||
| 11/4/2024 | Listed for sale | $3,100,000+3.3%$751/sqft |
Source: BAREIS #324085547 Report a problem | ||
| 4/28/2023 | Sold | $3,000,000$727/sqft |
Source: Public Record Report a problem | ||
Public tax history
| Year | Property taxes | Tax assessment |
|---|---|---|
| 2025 | $10,790 +5.2% | $934,941 +2% |
| 2024 | $10,261 +2.1% | $916,610 +2% |
| 2023 | $10,049 +1.5% | $898,638 +2% |
| 2022 | $9,900 +2.4% | $881,018 +2% |
| 2021 | $9,672 -0.7% | $863,744 +1% |
| 2020 | $9,736 +1.6% | $854,888 +2% |
| 2019 | $9,580 +3.5% | $838,126 +2% |
| 2018 | $9,260 +1.6% | $821,693 +2% |
| 2017 | $9,110 +3.2% | $805,582 +2% |
| 2016 | $8,825 +2.4% | $789,787 +1.5% |
| 2015 | $8,619 +3.9% | $777,925 +2% |
| 2014 | $8,295 -99% | $762,688 +0.5% |
| 2013 | $804,464 | $759,242 +2% |
| 2012 | -- | $744,356 +2% |
| 2011 | -- | $729,762 +0.8% |
| 2010 | -- | $724,309 -0.2% |
| 2009 | -- | $726,031 +2% |
| 2008 | -- | $711,796 +2% |
| 2007 | -- | $697,840 +2% |
| 2006 | -- | $684,158 +2% |
| 2005 | -- | $670,744 +2% |
| 2004 | -- | $657,594 +3.8% |
| 2003 | -- | $633,744 +2% |
| 2002 | -- | $621,319 +2% |
| 2001 | -- | $609,137 +2% |
| 2000 | -- | $597,193 |
Find assessor info on the county website
Neighborhood: 94952
Nearby homes
- $2,054,7004 bd4 ba3.3k sqft280 Metz Ln, Petaluma, CA 94952Off Market
- $3,257,3003 bd3 ba3.7k sqft250 Metz Ln, Petaluma, CA 94952Off Market
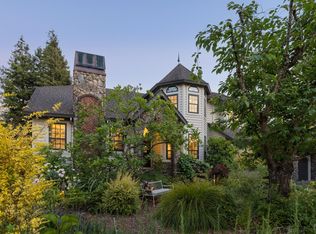
- $2,850,0004 bd3 ba3.3k sqft240 Metz Ln, Petaluma, CA 94952Sold
- $2,094,6002 bd3 ba2.3k sqft4185 Petaluma Blvd N, Petaluma, CA 94952Off Market
- $2,092,4004 bd3 ba2.9k sqft245 Metz Ln, Petaluma, CA 94952Off Market
- $1,436,2003 bd2 ba2.3k sqft4187 Petaluma Blvd N, Petaluma, CA 94952Off Market
- $2,854,5005 bd6 ba4.4k sqft279 Metz Ln, Petaluma, CA 94952Off Market
- $1,933,4002 bd2 ba1.6k sqft220 Metz Ln, Petaluma, CA 94952Off Market
Nearby schools
GreatSchools rating
- 3/10Cinnabar Charter SchoolGrades: K-8Distance: 0.4 mi
- 8/10Petaluma High SchoolGrades: 9-12Distance: 2.8 mi
- 4/10Petaluma Junior High SchoolGrades: 7-8Distance: 2.2 mi
Get a cash offer in 3 minutes
Find out how much your home could sell for in as little as 3 minutes with a no-obligation cash offer.
Estimated market value
$2,899,000
Get a cash offer in 3 minutes
Find out how much your home could sell for in as little as 3 minutes with a no-obligation cash offer.
Estimated market value
$2,899,000
- California
- Sonoma County
- Petaluma
- 94952
- 260 Metz Lane
Nearby cities
Nearby neighborhoods
Nearby zip codes
Other Petaluma Topics
