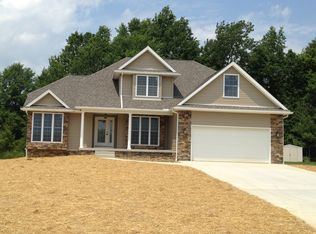
Stunning New Construction Ranch in Cortland! This beautifully designed 3-bedroom, 2-bathroom home features an inviting split-bedroom layout, with a private master suite on one side and two oversized bedrooms on the other. The open-concept great room, kitchen, and dining area boast high ceilings, a large island, quartz countertops, a pantry, and a premium stainless appliance package—including a microwave drawer. The master suite offers a walk-in closet and a luxurious custom-tiled shower with dual sinks. The additional spacious bedrooms share a stylish custom-tiled bathroom with dual sinks. A sliding barn door adds charm to the first floor laundry room, while sliding glass doors lead from the dining area to the backyard. The attached two-car garage provides easy access. Plus, the 12-course basement offers endless possibilities-it can be finished to suit your needs. The exterior is just as impressive, featuring a covered front porch with cedar accents enhanced with with a stone finish. Built with 2x6 wall construction, Anderson 400 windows, and wide baseboards with custom trim, this home is crafted for elegance and durability.
Grass has been planted in your new yard!!! Don't miss this opportunity to own a thoughtfully designed new home with high-end finishes throughout!
Closed
$418,000
260 Michaels Ct, Cortland, OH 44410
3beds
1,850sqft
Single Family Residence
Built in 2024
0.28 Acres Lot
$436,000 Zestimate®
$226/sqft
$1,933 Estimated rent
Home value
$436,000
$344,000 - $554,000
$1,933/mo
Zestimate® history
Owner options
List your home for rent
$1,933/mo
Rent Zestimate®
Find your next renter with Zillow Rental Manager. Plus, with online applications, you can quickly screen prospective tenants – for free.
$1,933/mo
Rent Zestimate®
Refinance and save
$2,719/mo
Est. payment
Refinancing to a lower rate could help reduce your monthly payments and save thousands over the life of the loan.
$2,719/mo
Est. payment
Explore your selling options
Work with a Zillow partner agent
Leverage their expertise and Zillow's premium Showcase listings to get your home seen by more buyers.
Get startedList with your own agent
Get your home in front of millions of buyers by listing it on Zillow.
Learn how to do itSell it yourself
Take full control of how buyers see your home on Zillow by listing For Sale by Owner (FSBO).
List your homeWhat's special
Large islandStone finishPrivate master suiteOpen-concept great roomCovered front porchSliding glass doorsPremium stainless appliance package
Zillow last checked:
Listing updated:
Listed by:
Nikki Sullivan NikkiSullivan@stoufferrealty.com330-509-3917,
Berkshire Hathaway HomeServices Stouffer Realty
Bought with:
Marla Bluedorn, 2021000423
Berkshire Hathaway HomeServices Stouffer Realty
Source: MLS Now,MLS#: 5108398 Originating MLS: Stark Trumbull Area REALTORS
Originating MLS: Stark Trumbull Area REALTORSFacts & features
Interior
Bedrooms & bathrooms
- Bedrooms: 3
- Bathrooms: 2
- Full bathrooms: 2
- Main level bathrooms: 2
- Main level bedrooms: 3
Primary bedroom
- Description: Flooring: Carpet
- Features: Walk-In Closet(s)
- Level: First
- Dimensions: 16 x 14
Bedroom
- Description: Flooring: Carpet
- Level: First
- Dimensions: 15 x 13
Bedroom
- Description: Flooring: Carpet
- Level: First
- Dimensions: 14 x 13
Primary bathroom
- Description: Flooring: Ceramic Tile
- Level: First
- Dimensions: 11 x 10
Bathroom
- Description: Flooring: Ceramic Tile
- Level: First
- Dimensions: 9 x 7
Dining room
- Description: Flooring: Luxury Vinyl Tile
- Level: First
- Dimensions: 14 x 9
Eat in kitchen
- Description: Flooring: Luxury Vinyl Tile
- Features: High Ceilings
- Level: First
- Dimensions: 14 x 13
Great room
- Description: Flooring: Luxury Vinyl Tile
- Features: High Ceilings
- Level: First
- Dimensions: 22 x 17
Laundry
- Description: Flooring: Luxury Vinyl Tile
- Level: First
- Dimensions: 7 x 6
Heating
- Forced Air
Cooling
- Central Air
Appliances
- Included: Dishwasher, Microwave, Range, Refrigerator
- Laundry: Main Level
Features
- Ceiling Fan(s), Double Vanity, Eat-in Kitchen, High Ceilings, Kitchen Island, Open Floorplan
- Basement: Full
- Has fireplace: No
Interior area
- Total structure area: 1,850
- Total interior livable area: 1,850 sqft
- Finished area above ground: 1,850
- Finished area below ground: 0
Property
Parking
- Total spaces: 2
- Parking features: Attached, Driveway, Garage, Garage Door Opener
- Attached garage spaces: 2
Features
- Levels: One
- Stories: 1
- Patio & porch: Front Porch
Lot
- Size: 0.28 Acres
Details
- Parcel number: 34107704
- Special conditions: Builder Owned
Construction
Type & style
- Home type: SingleFamily
- Architectural style: Ranch
- Property subtype: Single Family Residence
- Attached to another structure: Yes
Materials
- Stone, Vinyl Siding
- Foundation: Block
- Roof: Asphalt,Fiberglass
Condition
- New Construction
- New construction: Yes
- Year built: 2024
Utilities & green energy
- Sewer: Public Sewer
- Water: Public
Community & HOA
Community
- Subdivision: Custer Estate
HOA
- Has HOA: No
Location
- Region: Cortland
Financial & listing details
- Price per square foot: $226/sqft
- Tax assessed value: $154,800
- Annual tax amount: $470
- Date on market: 3/27/2025
- Cumulative days on market: 113 days
Price history
| Date | Event | Price |
|---|---|---|
| 7/21/2025 | Pending sale | $425,000+1.7%$230/sqft |
Source:  MLS Now #5108398 Report a problem MLS Now #5108398 Report a problem | ||
| 7/16/2025 | Sold | $418,000-1.6%$226/sqft |
Source: MLS Now #5108398 Report a problem | ||
| 6/20/2025 | Contingent | $425,000$230/sqft |
Source: MLS Now #5108398 Report a problem | ||
| 6/20/2025 | Listed for sale | $425,000$230/sqft |
Source: MLS Now #5108398 Report a problem | ||
| 6/20/2025 | Pending sale | $425,000$230/sqft |
Source: MLS Now #5108398 Report a problem | ||
| 6/4/2025 | Price change | $425,000-2.3%$230/sqft |
Source: MLS Now #5108398 Report a problem | ||
| 5/28/2025 | Price change | $435,000-2.2%$235/sqft |
Source: MLS Now #5108398 Report a problem | ||
| 5/14/2025 | Price change | $445,000-3.2%$241/sqft |
Source: MLS Now #5108398 Report a problem | ||
| 4/9/2025 | Price change | $459,900-3.2%$249/sqft |
Source: MLS Now #5108398 Report a problem | ||
| 3/27/2025 | Listed for sale | $475,000+1384.4%$257/sqft |
Source: MLS Now #5108398 Report a problem | ||
| 4/4/2024 | Sold | $32,000-3%$17/sqft |
Source: Public Record Report a problem | ||
| 8/15/2023 | Sold | $33,000+10%$18/sqft |
Source: Public Record Report a problem | ||
| 7/9/2020 | Sold | $30,000$16/sqft |
Source: Public Record Report a problem | ||
Public tax history
| Year | Property taxes | Tax assessment |
|---|---|---|
| 2025 | $3,000 +539.5% | $54,190 +521.4% |
| 2024 | $469 -0.2% | $8,720 |
| 2023 | $470 -16% | $8,720 |
| 2022 | $559 -0.4% | $8,720 |
| 2021 | $562 -0.5% | $8,720 |
| 2020 | $564 -2.4% | $8,720 |
| 2019 | $578 -0.5% | $8,720 |
| 2018 | $581 +0.1% | $8,720 |
| 2017 | $580 +12.9% | $8,720 +16.9% |
| 2016 | $514 +0.3% | $7,460 |
| 2015 | $512 +13.4% | $7,460 |
| 2014 | $452 | $7,460 |
Find assessor info on the county website
Neighborhood: 44410
Nearby homes
- $450,9004 bd2 ba2.1k sqft270 Michaels Ct, Cortland, OH 44410Off Market
- $413,0005 bd2 ba1.4k sqft291 Michaels Ct, Cortland, OH 44410Off Market
- $320,2003 bd2 ba1.9k sqft301 Michaels Ct, Cortland, OH 44410Off Market
- $393,5004 bd2 ba2.1k sqft281 Michaels Ct, Cortland, OH 44410Off Market
- $270,0003 bd2 ba1.6k sqft311 Michaels Ct, Cortland, OH 44410Sold
- $369,4004 bd3 ba2.2k sqft250 Michaels Ct, Cortland, OH 44410Off Market
- $330,0003 bd2 ba2k sqft115 Adams Ct, Cortland, OH 44410Off Market
- $299,9003 bd3 ba1.6k sqft105 Adams Ct, Cortland, OH 44410Sold
Nearby schools
GreatSchools rating
- 8/10Lakeview Elementary SchoolGrades: K-4Distance: 1.7 mi
- 7/10Lakeview High SchoolGrades: 8-12Distance: 1.4 mi
- 7/10Lakeview Middle SchoolGrades: 5-7Distance: 1.7 mi
Schools provided by the listing agent
- District: Lakeview LSD - 7812
Source: MLS Now. This data may not be complete. We recommend contacting the local school district to confirm school assignments for this home.


Get pre-qualified for a loan
At Zillow Home Loans, we can pre-qualify you in as little as 5 minutes with no impact to your credit score.An equal housing lender. NMLS #10287.
Sell for more on Zillow
Get a Zillow Showcase℠ listing at no additional cost and you could sell for .
$436,000
2% more
+$8,720
With Zillow Showcase(estimated)
$444,720
- Ohio
- Trumbull County
- Cortland
- 44410
- 260 Michaels Ct
Nearby cities
Nearby zip codes
Other Cortland Topics
