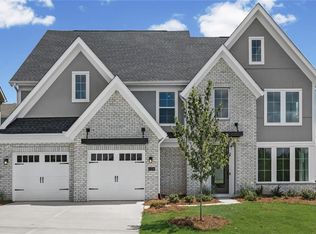
WALK OUT TO YOUR LAKE LOT AND VACATION IN YOUR OWN BACKYARD! Gorgeous, custom built home by Fischer Homes, in the beautiful Twin Lakes community, featuring the Leland American Classic plan. This plan offers an amazing amount of amenities & extras. Homeowners added a resort style, in-ground, 15 x 28 salt-water, L-shaped POOL w/ water feature for your summertime needs. One of the few homes to offer a view & access to the serene LAKE flanking it. Covered pergola, tile surround, wrought-iron fencing & professional landscaping package added around the side of the home and pool make this the place you want to relax! Every view from indoors is breathtaking! Venturing inside this custom beauty, you will experience a spotless, professionally decorated home with open concept & primary suite on the main. The elegant foyer greets you & the view of the soaring two-story of windows draws you into the sprawling great room. It has updated chandelier lighting, gas fireplace w/ shiplap surround, sconce lighting on either side of fp, impressive wooden beams on ceiling & 4 oversized, floating shelves. Butler's pantry bar wall & foyer hall to bedroom, both have added shiplap for additional charm.There is a large bright & cheery kitchen w/ a gorgeous granite island, walk-in pantry, upgraded cabinetry, stainless steel appliances, including, gas cooktop w/ decorative ss vent hood & tons of storage. The dining room is adjacent to the kitchen w/ a spectacular view of the outdoor oasis! Primary suite w/ tray ceiling, chandelier, focal wall of shiplap & wood beams add lots of charm & character.The primary bath has decorative tile, shiplap accent wall, a massive, tile shower w/ dual shower heads, dual sink vanities, make-up area, & walk-in closet. There is also a two-piece powder room off the foyer for your guest to use. Mudroom off the garage with added shiplap & a large laundry room complete the main level living. Upstairs there is a large, loft media room, three additional bedrooms & a full bath. Home comes w/ professionally installed custom blinds & rattan shades. Installed Ring security system on all doors & windows, motion sensors & camera sensors in front & backyard. Two car garage w/ opener & additional 4 ft. bump out to accommodate a golf cart. Also, additional parking on the side extension of the garage for all your guests. .Front yard & backyard have extended landscape island and irrigation system installed. Amazing HOA with lots of great amenities, calendar events & a golf cart community! So pack your bathing suit and come see this incredible home! It has everything you could possibly want!
Closed
Zillow last checked:
Listing updated:
Bought with:
Cameron Liptak, 396932
Keller Williams Realty Atl. Partners
Source: GAMLS,MLS#: 10424474
Price history
| Date | Event | Price |
|---|---|---|
| 2/3/2025 | Sold | $660,000-11.9%$204/sqft |
Source:  GAMLS #10424474 Report a problem GAMLS #10424474 Report a problem | ||
| 1/22/2025 | Pending sale | $749,000$231/sqft |
Source:  FMLS GA #7495827 Report a problem FMLS GA #7495827 Report a problem | ||
| 1/10/2025 | Price change | $749,000-2.6%$231/sqft |
Source: Hive MLS #1022984 Report a problem | ||
| 12/27/2024 | Price change | $769,000-0.6%$237/sqft |
Source: FMLS GA #7495827 Report a problem | ||
| 11/15/2024 | Price change | $773,9000%$239/sqft |
Source: FMLS GA #7452773 Report a problem | ||
| 11/5/2024 | Price change | $774,000-1.4%$239/sqft |
Source: GAMLS #10374159 Report a problem | ||
| 9/24/2024 | Price change | $785,000-0.5%$242/sqft |
Source: GAMLS #10374159 Report a problem | ||
| 9/9/2024 | Listed for sale | $789,000$244/sqft |
Source: FMLS GA #7452773 Report a problem | ||
| 9/9/2024 | Listing removed | $789,000$244/sqft |
Source: FMLS GA #7403379 Report a problem | ||
| 8/28/2024 | Price change | $789,000-0.8%$244/sqft |
Source: GAMLS #10318099 Report a problem | ||
| 8/22/2024 | Price change | $795,000-0.5%$245/sqft |
Source: GAMLS #10318099 Report a problem | ||
| 6/26/2024 | Price change | $799,000-2%$247/sqft |
Source: FMLS GA #7403379 Report a problem | ||
| 6/13/2024 | Price change | $815,000-0.5%$252/sqft |
Source: GAMLS #10318099 Report a problem | ||
| 6/1/2024 | Price change | $819,000-2.4%$253/sqft |
Source: FMLS GA #7351886 Report a problem | ||
| 3/13/2024 | Listed for sale | $839,000$259/sqft |
Source: GAMLS #10265602 Report a problem | ||
Nearby homes

Get a cash offer in 3 minutes
Find out how much your home could sell for in as little as 3 minutes with a no-obligation cash offer.
Estimated market value
$655,400
