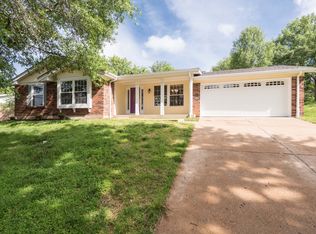
Skip main navigation
Closed
  • Listed by: Century 21 City Connections • Daniel B Thompson • Contact: 573-205-3445
    Bought with: EXP Realty, LLC
    Price Unknown

    260 Monroe Mill Dr, Ballwin, MO 63011

    4beds
    2,278sqft
    Single Family Residence
    Built in 1977
    0.31 Acres Lot
    $431,300 Zestimate®
    $--/sqft
    $3,224 Estimated rent

    Home value

    $431,300

    $401,000 - $461,000

    $3,224/mo

    Zestimate® history
    Loading
    Loading...

    Owner options

    List your home for rent

    $3,224/mo

    Rent Zestimate®

    Find your next renter with Zillow Rental Manager. Plus, with online applications, you can quickly screen prospective tenants – for free.

    Learn more

    $3,224/mo

    Rent Zestimate®

    Refinance and save

    $125/mo

    Est. payment

    Refinancing to a lower rate could help reduce your monthly payments and save thousands over the life of the loan.

    See today's rates

    $125/mo

    Est. payment

    Explore your selling options

    Work with a Zillow partner agent

    Leverage their expertise and Zillow's premium Showcase listings to get your home seen by more buyers.

    Get started

    List with your own agent

    Get your home in front of millions of buyers by listing it on Zillow.

    Learn how to do it

    Sell it yourself

    Take full control of how buyers see your home on Zillow by listing For Sale by Owner (FSBO).

    List your home

    What's special

    Granite countertopsFour oversized bedroomsSpacious walk-in primary closetGrand staircaseBreakfast areaSeparate dining roomLarge center island
    There’s no place like home — especially when it’s the one that sets the tone for your next chapter. Now featuring an impressive $26,000 price improvement, this one is a must see! This beautiful traditional home, located in the heart of Ballwin, offers the space, flow, and thoughtful details you’ve been searching for as you step into a fresh new year. From the moment you enter, you’re welcomed by a grand staircase that makes a statement, leading upstairs to four oversized bedrooms, a full bathroom, a primary bathroom, and a spacious walk-in primary closet. The main level is designed with both everyday living and entertaining in mind, with each room flowing seamlessly into the next — perfect for hosting gatherings or simply enjoying the ease of an open, functional layout. At the heart of the home is the kitchen, featuring a large center island, breakfast area, granite countertops, and stainless-steel appliances, all opening to a separate dining room ideal for everything from casual mornings to memorable dinners. Unwind in the inviting living room, complete with a cozy fireplace that creates the perfect atmosphere for relaxing evenings at home. A full, unfinished basement provides incredible potential for future living space, allowing you to customize and grow with the home. Outside, the backyard offers a private patio and plenty of room to enjoy outdoor activities or time with pets. For added peace of mind, the home is equipped with smart features including a digital keypad entry, Ring security doorbell, Google Nest thermostat, and more. Recent updates include a new hot water heater, new furnace, new A/C condenser coil, fresh paint, and popcorn ceiling removal — ensuring comfort, efficiency, and move-in readiness. As 2026 approaches, this home is ready to offer more than just a place to live — it’s an opportunity for a fresh start, new memories, and a space to truly make your own. Home sweet home awaits.

    Zillow last checked:

    Listing updated:

    Listed by:

    Daniel B Thompson 573-205-3445,

    Century 21 City Connections

    Bought with:

    Mark & Neil Gellman, 2007022959

    EXP Realty, LLC

    Source: MARIS,MLS#: 25081327MLS LogoOriginating MLS: Franklin County Board of REALTORS

    Facts & features

    Interior

    Bedrooms & bathrooms
    • Bedrooms: 4
    • Bathrooms: 3
    • Full bathrooms: 2
    • 1/2 bathrooms: 1
    • Main level bathrooms: 1
    Primary bedroom
    • Features: Floor Covering: Carpeting
    • Level: Upper
    • Area: 228
    • Dimensions: 12x19
    Bedroom 2
    • Features: Floor Covering: Carpeting
    • Level: Upper
    • Area: 120
    • Dimensions: 10x12
    Bedroom 3
    • Features: Floor Covering: Carpeting
    • Level: Upper
    • Area: 143
    • Dimensions: 13x11
    Bedroom 4
    • Features: Floor Covering: Carpeting
    • Level: Upper
    • Area: 165
    • Dimensions: 15x11
    Primary bathroom
    • Features: Floor Covering: Ceramic Tile
    • Level: Upper
    • Area: 80
    • Dimensions: 10x8
    Bathroom
    • Features: Floor Covering: Luxury Vinyl Plank
    • Level: Main
    • Area: 24
    • Dimensions: 6x4
    Bathroom 2
    • Features: Floor Covering: Ceramic Tile
    • Level: Upper
    • Area: 50
    • Dimensions: 10x5
    Breakfast room
    • Features: Floor Covering: Ceramic Tile
    • Level: Main
    • Area: 66
    • Dimensions: 11x6
    Dining room
    • Features: Floor Covering: Luxury Vinyl Plank
    • Level: Main
    • Area: 132
    • Dimensions: 12x11
    Kitchen
    • Features: Floor Covering: Ceramic Tile
    • Level: Main
    • Area: 182
    • Dimensions: 14x13
    Living room
    • Features: Floor Covering: Luxury Vinyl Plank
    • Level: Main
    • Area: 234
    • Dimensions: 18x13
    Mud room
    • Features: Floor Covering: Ceramic Tile
    • Level: Main
    • Area: 66
    • Dimensions: 11x6
    Office
    • Features: Floor Covering: Luxury Vinyl Plank
    • Level: Main
    • Area: 180
    • Dimensions: 15x12
    Heating
    • Forced Air, Natural Gas
    Cooling
    • Ceiling Fan(s), Central Air, Electric
    Appliances
    • Included: Dishwasher, Disposal, Microwave, Gas Oven, Gas Range, Refrigerator, Washer/Dryer, Gas Water Heater
    • Laundry: In Basement, Electric Dryer Hookup, Washer Hookup
    Features
    • Bidet, Ceiling Fan(s), Chandelier, Custom Cabinetry, Entrance Foyer, Granite Counters, High Speed Internet, Kitchen Island, Lever Faucets, Separate Dining, Shower, Smart Thermostat, Storage, Walk-In Closet(s), Workshop/Hobby Area
    • Flooring: Carpet, Luxury Vinyl, Tile
    • Doors: Panel Door(s)
    • Windows: Blinds, Double Pane Windows, Screens, Shutters
    • Basement: Storage Space,Unfinished
    • Number of fireplaces: 1
    • Fireplace features: Living Room, Wood Burning
    Interior area
    • Total structure area: 2,278
    • Total interior livable area: 2,278 sqft
    • Finished area above ground: 2,278

    Property

    Parking
    • Total spaces: 2
    • Parking features: Driveway, Garage, Garage Door Opener, On Street, Workshop in Garage
    • Attached garage spaces: 2
    • Has uncovered spaces: Yes
    Accessibility
    • Accessibility features: Smart Technology
    Features
    • Levels: Two
    • Patio & porch: Front Porch, Patio
    • Exterior features: Balcony, Entry Steps/Stairs, Rain Gutters
    • Fencing: Other
    • Frontage length: 55x55
    Lot
    • Size: 0.31 Acres
    • Dimensions: 134 x 50 x 124 x 55 x 55
    • Features: Back Yard, City Lot, Front Yard, Gentle Sloping, Landscaped, Pie Shaped Lot, Some Trees
    Details
    • Additional structures: None
    • Parcel number: 22S620464
    • Special conditions: Standard

    Construction

    Type & style
    • Home type: SingleFamily
    • Architectural style: Traditional
    • Property subtype: Single Family Residence
    Materials
    • Brick Veneer, Stone Veneer, Vinyl Siding
    • Roof: Architectural Shingle,Asphalt
    Condition
    • Updated/Remodeled
    • New construction: No
    • Year built: 1977

    Utilities & green energy

    • Electric: Ameren
    • Sewer: Public Sewer
    • Water: Public
    • Utilities for property: Cable Available, Electricity Connected, Natural Gas Connected, Phone Available, Sewer Connected, Water Connected

    Community & HOA

    Community
    • Features: Curbs, Sidewalks, Street Lights, Suburban
    • Security: Smoke Detector(s)
    • Subdivision: Brushcreek 3
    HOA
    • Has HOA: Yes
    • Amenities included: Association Management
    • Services included: Maintenance Parking/Roads, Snow Removal
    • HOA fee: $125 annually
    • HOA name: City and Village Tax Office
    Location
    • Region: Ballwin

    Financial & listing details

    • Tax assessed value: $428,500
    • Annual tax amount: $5,215
    • Date on market: 12/18/2025
    • Cumulative days on market: 67 days
    • Listing terms: Cash,Conventional,FHA,USDA Loan,VA Loan
    • Ownership: Private
    • Electric utility on property: Yes
    • Road surface type: Asphalt

    Price history

    DateEventPrice
    2/23/2026Sold--
    Source: MARIS #25081327 Report a problem
    1/13/2026Contingent$429,000$188/sqft
    Source: MARIS #25081327 Report a problem
    1/8/2026Price change$429,000-2.5%$188/sqft
    Source: MARIS #25081327 Report a problem
    12/29/2025Price change$440,000-3.3%$193/sqft
    Source: MARIS #25081327 Report a problem
    12/18/2025Listed for sale$455,000+15.2%$200/sqft
    Source: MARIS #25081327 Report a problem
    3/3/2022Sold--
    Source: MARIS #21089221 Report a problem
    1/30/2022Pending sale$395,000$173/sqft
    Source: MARIS #21089221 Report a problem
    1/28/2022Price change$395,000-1.3%$173/sqft
    Source: MARIS #21089221 Report a problem
    1/21/2022Listed for sale$400,000$176/sqft
    Source: MARIS #21089221 Report a problem
    12/7/2021Sold--
    Source: Public Record Report a problem

    Public tax history

    YearProperty taxesTax assessment
    2025$5,577 +6.9%$81,420 +9.1%
    2024$5,215 +0.1%$74,600
    2023$5,211 +25.5%$74,600 +35.3%
    2022$4,153 +0.7%$55,140
    2021$4,122 -0.5%$55,140 +4.3%
    2020$4,145 +4.6%$52,860
    2019$3,963 $52,860 +11.4%
    2018$3,963 $47,460
    2017$3,963 +2.4%$47,460 +11.3%
    2016$3,870 +7%$42,650
    2015$3,618 $42,650 +9.3%
    2014$3,618 +8.7%$39,020
    2013$3,327 $39,020 -8.6%
    2012-- $42,690
    2011-- $42,690 +11%
    2010$2,908 +5.7%$38,460
    2009$2,751 -14.4%$38,460 -15.5%
    2008$3,216 +22.5%$45,540
    2007$2,625 $45,540 +32%
    2006$2,625 -0.9%$34,490
    2005$2,649 +13.6%$34,490 +6.1%
    2003$2,332 +0.8%$32,510 +8.2%
    2002$2,314 +7%$30,060
    2001$2,162 $30,060
    Find assessor info on the county website

    Neighborhood: 63011

    Nearby schools

    GreatSchools rating
    Schools provided by the listing agent
    • Elementary: Westridge Elem.
    • Middle: Selvidge Middle
    • High: Marquette Sr. High

    Source: MARIS. This data may not be complete. We recommend contacting the local school district to confirm school assignments for this home.

    Get a cash offer in 3 minutes
    Find out how much your home could sell for in as little as 3 minutes with a no-obligation cash offer.
    Estimated market value
    $431,300
    Get a cash offer in 3 minutes
    Find out how much your home could sell for in as little as 3 minutes with a no-obligation cash offer.
    Estimated market value
    $431,300