Skip main navigation
Off market
  • $371,500

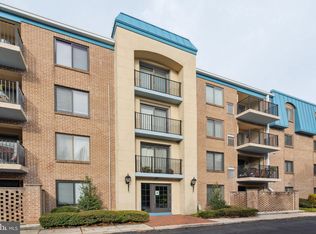
    260 Montgomery Ave APT 404, Haverford, PA 19041

    3beds
    1,270sqft
    Condominium
    Built in 1972
    -- sqft lot
    $371,500 Zestimate®
    $293/sqft
    $2,576 Estimated rent

    Home value

    $371,500

    $327,000 - $420,000

    $2,576/mo

    Zestimate® history
    Loading
    Loading...

    Owner options

    List your home for rent

    $2,576/mo

    Rent Zestimate®

    Find your next renter with Zillow Rental Manager. Plus, with online applications, you can quickly screen prospective tenants – for free.

    Learn more

    $2,576/mo

    Rent Zestimate®

    Refinance and save

    $2,419/mo

    Est. payment

    Refinancing to a lower rate could help reduce your monthly payments and save thousands over the life of the loan.

    See today's rates

    $2,419/mo

    Est. payment

    Explore your selling options

    Work with a Zillow partner agent

    Leverage their expertise and Zillow's premium Showcase listings to get your home seen by more buyers.

    Get started

    List with your own agent

    Get your home in front of millions of buyers by listing it on Zillow.

    Learn how to do it

    Sell it yourself

    Take full control of how buyers see your home on Zillow by listing For Sale by Owner (FSBO).

    List your home

    What's special

    Stop looking...Start Living at its Best in the Spacious 3 bedroom/2 Bath Totally Renovated 1270 square foot condo in the Heart of Haverford. Loaded with all the Bells & Whistles for you to sit back and ENJOY your EXCITING NEW LIFESTYLE! As you enter you'll just love the Fabulous Gourmet Chef's Granite Kitchen with its huge island and two barstools, Stainless Steel GE appliances and all the amenities for today's easy living and fun entertaining. The open flowing kitchen leads into a Sun Filled Great Room with two balconies, an expansive sitting area/dining room, gleaming hardwood floors throughout, a convenient walk-in pantry, extensive millwork, two nice sized bedrooms and then a large Primary Bedroom with two custom outfitted closets, a ceiling fan, and it's own inviting ceramic tiled marbled bath. Don't Miss Out on this fabulous opportunity to purchase this incredible condo. Not only is it priced to sell, it feels like new and it's perfectly located right near the convenient Haverford Train Station, Haverford Square Village and Exciting Suburban Square in Ardmore. Enjoy the short walk to all the newer boutique shops, special eateries, convenient Trader Joe's, popular Farmer's Market, the Lifetime Fitness Center plus so much more.... Call Today, Since You'll Love Living Here!!!

    This property is not currently displayed as for sale or rent on Zillow. This may be different from what's on other websites or public sources.

    Zillow last checked:

    Listing updated:

    Listed by:

    Margie Snyder 610-662-7763,

    BHHS Fox & Roach-Haverford

    Bought with:

    Liliana Satell, RS330192

    Redfin Corporation

    Source: Bright MLS,MLS#: PAMC2075190MLS Logo

    Facts & features

    Interior

    Bedrooms & bathrooms
    • Bedrooms: 3
    • Bathrooms: 2
    • Full bathrooms: 2
    • Main level bathrooms: 2
    • Main level bedrooms: 3
    Basement
    • Area: 0
    Heating
    • Forced Air, Heat Pump, Electric
    Cooling
    • Central Air, Ceiling Fan(s), Electric
    Appliances
    • Included: Microwave, Dishwasher, Disposal, Dryer, ENERGY STAR Qualified Dishwasher, ENERGY STAR Qualified Refrigerator, Ice Maker, Self Cleaning Oven, Oven/Range - Electric, Refrigerator, Stainless Steel Appliance(s), Cooktop, Washer/Dryer Stacked, Electric Water Heater
    • Laundry: Dryer In Unit, Washer In Unit, In Unit
    Features
    • Breakfast Area, Built-in Features, Ceiling Fan(s), Combination Dining/Living, Combination Kitchen/Living, Crown Molding, Dining Area, Elevator, Family Room Off Kitchen, Open Floorplan, Eat-in Kitchen, Kitchen - Gourmet, Kitchen Island, Primary Bath(s), Bathroom - Stall Shower, Bathroom - Tub Shower, Upgraded Countertops, Walk-In Closet(s), Dry Wall
    • Flooring: Ceramic Tile, Hardwood, Wood
    • Windows: Energy Efficient, Window Treatments
    • Has basement: No
    • Has fireplace: No
    Interior area
    • Total structure area: 1,270
    • Total interior livable area: 1,270 sqft
    • Finished area above ground: 1,270
    • Finished area below ground: 0

    Property

    Parking
    • Parking features: Assigned, Enclosed, Lighted, Driveway, Paved, Off Street, Parking Lot
    • Has uncovered spaces: Yes
    • Details: Assigned Parking
    Accessibility
    • Accessibility features: Accessible Elevator Installed
    Features
    • Levels: Four
    • Stories: 4
    • Exterior features: Sidewalks, Street Lights, Balcony
    • Pool features: None
    Lot
    • Features: Front Yard, Landscaped, Level, Wooded, Suburban
    Details
    • Additional structures: Above Grade, Below Grade
    • Parcel number: 400038704001
    • Zoning: RESIDENTIAL
    • Special conditions: Standard
    • Other equipment: Intercom

    Construction

    Type & style
    • Home type: Condo
    • Architectural style: Contemporary
    • Property subtype: Condominium
    • Attached to another structure: Yes
    Materials
    • Brick, Masonry, Vinyl Siding
    • Foundation: Brick/Mortar
    • Roof: Asphalt
    Condition
    • Excellent
    • New construction: No
    • Year built: 1972
    • Major remodel year: 2012

    Utilities & green energy

    • Electric: 150 Amps
    • Sewer: Public Sewer
    • Water: Public
    • Utilities for property: Cable Available, Electricity Available, Phone Available, Water Available

    Community & HOA

    Community
    • Security: Main Entrance Lock, Resident Manager, Smoke Detector(s)
    • Condo and coop fee: $529 monthly
    • Subdivision: Haverford Towers
    HOA
    • Has HOA: No
    • Amenities included: Common Grounds, Elevator(s), Storage, Reserved/Assigned Parking
    • Services included: All Ground Fee, Common Area Maintenance, Maintenance Structure, Insurance, Management, Sewer, Water, Snow Removal, Trash
    Location
    • Region: Haverford
    • Municipality: LOWER MERION TWP

    Financial & listing details

    • Price per square foot: $293/sqft
    • Tax assessed value: $110,000
    • Annual tax amount: $4,402
    • Date on market: 6/15/2023
    • Listing agreement: Exclusive Right To Sell
    • Listing terms: Cash,Conventional
    • Inclusions: Washer, Dryer, Ceiling Fan, All Lighting Fixtures (all Is As Is Condition), Two Bar Stools, Refrigerator
    • Exclusions: None
    • Ownership: Condominium
    • Road surface type: Paved

    Price history

    DateEventPrice
    7/20/2023Sold$422,200+21%$332/sqft
    Source: Bright MLS #PAMC2075190 Report a problem
    6/20/2023Pending sale$349,000$275/sqft
    Source: Bright MLS #PAMC2075190 Report a problem
    6/15/2023Listed for sale$349,000$275/sqft
    Source: Bright MLS #PAMC2075190 Report a problem

    Public tax history

    Tax history is unavailable.

    Neighborhood: 19041

    Nearby schools

    GreatSchools rating
    Schools provided by the listing agent
    • District: Lower Merion

    Source: Bright MLS. This data may not be complete. We recommend contacting the local school district to confirm school assignments for this home.

    Get a cash offer in 3 minutes
    Find out how much your home could sell for in as little as 3 minutes with a no-obligation cash offer.
    Estimated market value
    $371,500
    Get a cash offer in 3 minutes
    Find out how much your home could sell for in as little as 3 minutes with a no-obligation cash offer.
    Estimated market value
    $371,500