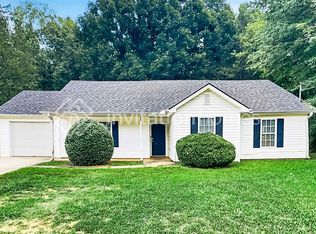
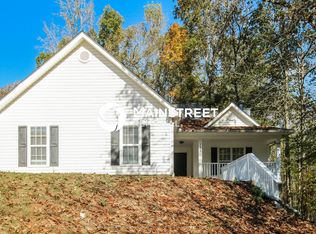
RENT REDUCED! Looking for a place to call home? Welcome to this charming 3 Bedroom 2 Full Bath home that offers everything you are looking for to relax after a long day. This home is located in the Mountainview Estates Community and move-in ready. It features 3 bedrooms, 2 full baths, a large living room with wood burning fireplace; dining room area, fully equipped eat-in kitchen including range, dishwasher, refrigerator, granite countertops and plenty of cabinet space, and a laundry closet with washer and dryer. The owner's suite features an en-suite bathroom, providing a private retreat with separate shower and soaking tub, while the two additional bedrooms offer versatility for use as guest rooms, a home office, or personal space. Outside, you will enjoy the sunroom overlooking the private backyard; perfect for entertaining family and friends; storage building, and a two car garage with opener. Ready to call this home? call us today for details... MOVE-IN READY! NO PETS, NO SMOKING, NO AIRBNB OR SUBLEASING PERMITTED. MUST SEE!
Copyright Georgia MLS. All rights reserved. Information is deemed reliable but not guaranteed.
House for rent
Singlefamily
Available now
No pets
Air conditioner, central air
In kitchen laundry
Garage parking
Electric
What's special
Storage buildingPrivate backyardDining room areaPlenty of cabinet spaceFully equipped eat-in kitchenGranite countertopsRange dishwasher refrigerator
- 70 days |
- -- |
- -- |
Zillow last checked:
Listing updated:
Travel times

Let’s turn your rent into credit progress
Build credit history with every on-time payment and get credit for the payment you’re already making.
Facts & features
Interior
Bedrooms & bathrooms
- Bedrooms: 3
- Bathrooms: 2
- Full bathrooms: 2
Rooms
- Room types: Family Room, Laundry, Sun Room
Heating
- Electric
Cooling
- Air Conditioner, Central Air
Appliances
- Included: Dishwasher, Dryer, Electric Water Heater, Oven/Range (combo), Refrigerator, Washer
- Laundry: In Kitchen, In Unit
Features
- Ceiling Fan(s), High Ceilings, Master Downstairs, Separate Shower, Soaking Tub, Split Bedroom Plan, Tile Bath, Walk-In Closet(s)
- Flooring: Carpet, Laminate, Tile
- Has fireplace: Yes
Interior area
- Total interior livable area: 1,410 sqft
Property
Parking
- Parking features: Garage, Off Street
- Has garage: Yes
- Details: Contact manager
Features
- Stories: 1
- Exterior features: Separate Shower, Split Bedroom Plan, Tile Bath
Lot
- Features: Level
Details
- Additional structures: Garage(s)
- Parcel number: 0047C00000110000
Construction
Type & style
- Home type: SingleFamily
- Architectural style: Ranch Rambler
- Property subtype: SingleFamily
Materials
- Roof: Composition
Condition
- Year built: 1998
Community & HOA
Location
- Region: Covington
Financial & listing details
- Lease term: Contact For Details
Nearby apartments for rent

Price history
| Date | Event | Price |
|---|---|---|
| 9/4/2026 | Price change | $1,995-3.9%$1/sqft |
Source: GAMLS #10817812 Report a problem | ||
| 8/31/2026 | Price change | $2,075-3.5%$1/sqft |
Source: GAMLS #10817812 Report a problem | ||
| 8/3/2026 | Listed for rent | $2,150$2/sqft |
Source: GAMLS #10817812 Report a problem | ||
| 6/13/2008 | Sold | $108,800-1.1%$77/sqft |
Source: Public Record Report a problem | ||
| 3/9/2008 | Listed for sale | $110,000+26.6%$78/sqft |
Source: Century 21 #02365668 Report a problem | ||
| 3/25/1999 | Sold | $86,900$62/sqft |
Source: Public Record Report a problem | ||