Discover this charming 2 story colonial brick home situated near golf community that boasts views of pristine golf course. Home spans a generous 1,924 sqft & comprises 4 beds, 1 full bath, 1-half bath, a delightful three-season room, private library & spacious living room. The open-concept design between the inviting breakfast nook & kitchen fosters a seamless & harmonious environment. The kitchen features ample cabinet & counter space & showcases wood flooring that imparts a sense of warmth & character to the space. Upper bedrooms are spacious & provide quiet retreats for family members-including large Primary bedroom. An unfinished basement area accommodates a laundry section, offering supplementary storage space or potential for future expansion. Alternatively, the convenience of relocating the laundry to an upstairs closet remains a possibility. The capacious 2.5-car garage provides ample room for vehicles & personal storage. The fenced backyard ensures privacy & security for outdoor pursuits, including a designated firepit enclave. Enjoy views of the backyard right from the 3-season room rain or shine! Worth noting is the absence of an HOA, signifying the lack of associated fees or constraints. Recent renovations encompass a new roof & gutter system accompanied by a warranty, upgraded electrical components, fresh flooring installations & a rejuvenating coat of paint. Additionally-upstairs bath has newly replumbed sink & bathtub drain plumbing. In essence, this residence harmoniously combines recent upgrades w/ timeless colonial style. The captivating golf course panorama & the freedom from HOA-enhance the property's allure, resulting in a truly compelling opportunity.
Sold for $340,000
Street View
$340,000
260 N Clubview Dr, Ypsilanti, MI 48197
4beds
1,924sqft
Single Family Residence
Built in 1966
7,405 Square Feet Lot
$388,800 Zestimate®
$177/sqft
$2,501 Estimated rent
Home value
$388,800
$369,000 - $408,000
$2,501/mo
Zestimate® history
Owner options
List your home for rent
$2,501/mo
Rent Zestimate®
Find your next renter with Zillow Rental Manager. Plus, with online applications, you can quickly screen prospective tenants – for free.
$2,501/mo
Rent Zestimate®
Refinance and save
$2,298/mo
Est. payment
Refinancing to a lower rate could help reduce your monthly payments and save thousands over the life of the loan.
$2,298/mo
Est. payment
Explore your selling options
Work with a Zillow partner agent
Leverage their expertise and Zillow's premium Showcase listings to get your home seen by more buyers.
Get startedList with your own agent
Get your home in front of millions of buyers by listing it on Zillow.
Learn how to do itSell it yourself
Take full control of how buyers see your home on Zillow by listing For Sale by Owner (FSBO).
List your homeWhat's special
Fenced backyardPrivate libraryDelightful three-season roomNew roofAmple roomAmple cabinetFresh flooring installations
Zillow last checked:
Listing updated:
Listed by:
Joel Schmidt 800-417-0117,
Realty Concierge Group
Bought with:
David Erland Anderson, 6506046752
Howard Hanna
Source: Realcomp II,MLS#: 20230052352
Facts & features
Interior
Bedrooms & bathrooms
- Bedrooms: 4
- Bathrooms: 2
- Full bathrooms: 1
- 1/2 bathrooms: 1
Heating
- Baseboard, Hot Water, Other Heating Source
Appliances
- Included: Dishwasher, Free Standing Electric Oven, Free Standing Refrigerator
- Laundry: Laundry Room
Features
- Basement: Unfinished
- Has fireplace: No
Interior area
- Total interior livable area: 1,924 sqft
- Finished area above ground: 1,924
Property
Parking
- Total spaces: 2.5
- Parking features: Twoand Half Car Garage, Detached, Direct Access, Electricityin Garage, Garage Door Opener
- Garage spaces: 2.5
Features
- Levels: Two
- Stories: 2
- Entry location: GroundLevelwSteps
- Patio & porch: Porch
- Exterior features: Chimney Caps, Lighting
- Pool features: None
- Fencing: Back Yard
Lot
- Size: 7,405 Square Feet
- Dimensions: 75 x 119 x 73 x 126
- Features: Near Golf Course
Details
- Parcel number: K01107280016
- Special conditions: Short Sale No,Standard
Construction
Type & style
- Home type: SingleFamily
- Architectural style: Colonial
- Property subtype: Single Family Residence
Materials
- Aluminum Siding, Vinyl Siding
- Foundation: Basement, Poured
- Roof: Asphalt
Condition
- New construction: No
- Year built: 1966
- Major remodel year: 2023
Utilities & green energy
- Sewer: Public Sewer
- Water: Public
Community & HOA
Community
- Features: Golf
- Subdivision: WASHTENAW CLUB VIEW SUB
HOA
- Has HOA: No
Location
- Region: Ypsilanti
Financial & listing details
- Price per square foot: $177/sqft
- Tax assessed value: $83,464
- Annual tax amount: $4,248
- Date on market: 7/11/2023
- Cumulative days on market: 66 days
- Listing agreement: Exclusive Right To Sell
- Listing terms: Cash,Conventional,FHA,Va Loan
Price history
| Date | Event | Price |
|---|---|---|
| 10/27/2023 | Sold | $340,000$177/sqft |
Source:  Realcomp II #20230052352 Report a problem Realcomp II #20230052352 Report a problem | ||
| 9/20/2023 | Pending sale | $340,000$177/sqft |
Source: Realcomp II #20230052352 Report a problem | ||
| 8/14/2023 | Price change | $340,000-5.3%$177/sqft |
Source: Realcomp II #20230052352 Report a problem | ||
| 8/8/2023 | Price change | $359,000-0.3%$187/sqft |
Source: Realcomp II #20230052352 Report a problem | ||
| 8/2/2023 | Price change | $360,000-1.4%$187/sqft |
Source: Realcomp II #20230052352 Report a problem | ||
| 7/25/2023 | Price change | $365,000-1.4%$190/sqft |
Source: Realcomp II #20230052352 Report a problem | ||
| 7/14/2023 | Price change | $370,000-11.9%$192/sqft |
Source: Realcomp II #20230052352 Report a problem | ||
| 7/11/2023 | Listed for sale | $420,000$218/sqft |
Source: Realcomp II #20230052352 Report a problem | ||
Public tax history
| Year | Property taxes | Tax assessment |
|---|---|---|
| 2025 | $7,033 | $148,600 +3.6% |
| 2024 | -- | $143,500 +9.5% |
| 2023 | -- | $131,100 +1.9% |
| 2022 | -- | $128,600 +11.8% |
| 2021 | -- | $115,000 +0.8% |
| 2020 | -- | $114,100 +10.3% |
| 2019 | -- | $103,400 +5.9% |
| 2018 | -- | $97,600 +6.1% |
| 2017 | $3,656 | $92,000 +24.1% |
| 2016 | $3,656 +7.4% | $74,129 +0.3% |
| 2015 | $3,403 | $73,908 +3.2% |
| 2014 | $3,403 | $71,600 |
| 2013 | $3,403 | $71,600 +1.7% |
| 2012 | -- | $70,400 -1.3% |
| 2011 | -- | $71,300 -2.6% |
| 2010 | -- | $73,200 -7.8% |
| 2009 | -- | $79,400 -9.5% |
| 2008 | -- | $87,771 +2.3% |
| 2007 | -- | $85,798 -21.1% |
| 2005 | -- | $108,800 -3.7% |
| 2004 | -- | $113,000 +0.2% |
| 2003 | -- | $112,800 +5.1% |
| 2002 | $2,773 +94.6% | $107,300 +4.7% |
| 2001 | $1,425 | $102,500 +18.2% |
| 2000 | -- | $86,700 |
| 1999 | -- | -- |
Find assessor info on the county website
Neighborhood: 48197
Nearby homes
- $295,8001 bd2 ba1k sqft262 N Clubview Dr, Ypsilanti, MI 48197Off Market
- $452,5003 bd2 ba2.3k sqft240 N Clubview Dr, Ypsilanti, MI 48197Sold
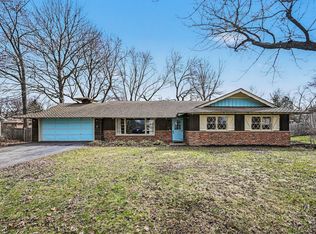
- $364,5003 bd2 ba1.8k sqft225 Hillcrest Blvd, Ypsilanti, MI 48197Off Market
- $334,1003 bd2 ba1.4k sqft233 Hillcrest Blvd, Ypsilanti, MI 48197Off Market
- $414,6003 bd3 ba2.1k sqft270 N Clubview Dr, Ypsilanti, MI 48197Off Market
- $294,4002 bd1 ba1.5k sqft221 Hillcrest Blvd, Ypsilanti, MI 48197Off Market
- $358,5003 bd2 ba1.5k sqft220 N Clubview Dr, Ypsilanti, MI 48197Off Market
- $429,5005 bd3 ba2.3k sqft237 Hillcrest Blvd, Ypsilanti, MI 48197Off Market
Nearby schools
GreatSchools rating
- 3/10Estabrook SchoolGrades: PK,1-8Distance: 0.8 mi
- 2/10AC Tech High SchoolGrades: 9-12Distance: 0.4 mi
- NAPerry Early Learning CenterGrades: PK-1Distance: 1.8 mi
Get a cash offer in 3 minutes
Find out how much your home could sell for in as little as 3 minutes with a no-obligation cash offer.
Estimated market value
$388,800
Get a cash offer in 3 minutes
Find out how much your home could sell for in as little as 3 minutes with a no-obligation cash offer.
Estimated market value
$388,800
- Michigan
- Washtenaw County
- Ypsilanti
- 48197
- 260 N Clubview Dr
Nearby cities
Nearby neighborhoods
Nearby zip codes
Other Ypsilanti Topics
