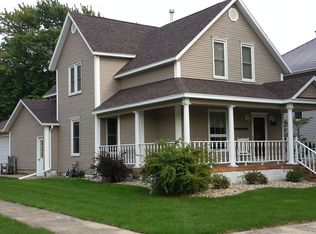
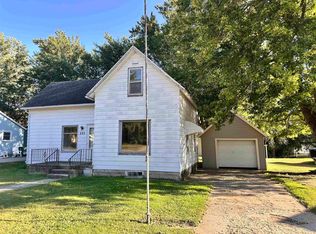
This beautiful home has so much to offer, to include four bedrooms and three bathrooms. Buyers will be pleasantly surprised at the modern open layout it offers between the kitchen, dining, and living room areas. The large windows allow a lot of natural light into the home, coupled with the nine foot ceilings to add to the open layout feel. The main floor has a nice sized bedroom with a newly remodeled 3/4 bath directly adjacent to it. The main floor features wood flooring in many rooms and is in great condition. The updated kithchen has stylish knotty pine wood cabinets and a breakfast bar on one end. The gas stove will be appreciated by the chef in the home. The upstairs has three nice sized bedrooms, all with wood floors and generous sized closets. The primary bedroom has a three quarter bathroom immediately adjacent to it. The second bathroom on this level is a full bathroom with a tub / shower combination. The laundry facilities are also part of this room. The exterior of the property is relatively maintenance free with a steel roof and vinyl siding. The property has several outdoor living areas to choose from. A nice wooden deck on the back of the home that transitions down to a paver patio will make a great place for entertaining guests. The large covered front porch on the front of the home gives it an inviting and welcoming feel. The property is located across the street from a local school and playground. The detached, double stall garage was built in the early 1980's. It offers a great place for those of you looking for a place to work on hobbies that need garage space. The monthly average utilities: City of Primghar for electric, water serwer, trash & recycling $200.00 and Black Hills Energy for gas $54.00
Pending
Price cut: $10K (5/14)
$226,000
260 N Hayes Ave, Primghar, IA 51245
4beds
3baths
1,680sqft
Single Family Residence, Residential
Built in 1919
10,454 Square Feet Lot
$219,500 Zestimate®
$135/sqft
$-- HOA
What's special
Three bathroomsFour bedroomsVinyl sidingSteel roofPaver patioBreakfast barGas stove
- 92 days |
- 187 |
- 10 |
Zillow last checked:
Listing updated:
Listed by:
Dean Fjeld 712-348-4214,
Northwest Realty
Source: Northwest Iowa Regional BOR,MLS#: 832385
Facts & features
Interior
Bedrooms & bathrooms
- Bedrooms: 4
- Bathrooms: 3
- Main level bathrooms: 1
- Main level bedrooms: 1
Rooms
- Room types: Living Room, Dining, Laundry, Full Bath, Other, Bedroom, 3/4 Bath
Heating
- Forced Air
Cooling
- Central Air
Appliances
- Included: Water Softener: Included
- Laundry: Upper Level
Features
- Basement: Full,Poured
- Has fireplace: No
Interior area
- Total structure area: 1,680
- Total interior livable area: 1,680 sqft
- Finished area above ground: 1,680
- Finished area below ground: 0
Property
Parking
- Total spaces: 2
- Parking features: Detached, Concrete
- Garage spaces: 2
Features
- Levels: Two
- Stories: 2
- Patio & porch: Deck
Lot
- Size: 10,454 Square Feet
- Features: Level
Details
- Parcel number: 0000194900
Construction
Type & style
- Home type: SingleFamily
- Property subtype: Single Family Residence, Residential
Materials
- Vinyl Siding
- Roof: Metal
Condition
- New construction: No
- Year built: 1919
Utilities & green energy
- Sewer: Public Sewer
- Water: City
Community & HOA
Location
- Region: Primghar
Financial & listing details
- Price per square foot: $135/sqft
- Tax assessed value: $120,570
- Annual tax amount: $1,827
- Price range: $226K - $226K
- Date on market: 4/6/2026
- Inclusions: Gas stove, refrigerator, dishwasher, microwave, water softener, washer, dryer, water filtration system, cabinets & workbench in basement, workbench in the garage
Estimated market value
$219,500
$209,000 - $230,000
$1,738/mo
Price history
| Date | Event | Price |
|---|---|---|
| 7/2/2026 | Pending sale | $226,000$135/sqft |
Source: | ||
| 5/14/2026 | Price change | $226,000-4.2%$135/sqft |
Source: | ||
| 4/6/2026 | Listed for sale | $236,000$140/sqft |
Source: | ||
Public tax history
| Year | Property taxes | Tax assessment |
|---|---|---|
| 2024 | $1,642 +35.3% | $55,876 -53.7% |
| 2023 | $1,214 +10.2% | $120,570 +63.9% |
| 2022 | $1,102 +9.5% | $73,560 |
| 2021 | $1,006 -11.1% | $73,560 +14.3% |
| 2020 | $1,131 +7.2% | $64,360 |
| 2019 | $1,056 +0.3% | $64,360 +4.4% |
| 2018 | $1,053 +21% | $61,670 +7.3% |
| 2017 | $870 +29.1% | $57,460 +41% |
| 2016 | $674 | $40,740 -13.8% |
| 2015 | $674 -22.4% | $47,280 |
| 2014 | $868 +9.3% | $47,280 |
| 2013 | $794 -6.4% | -- |
| 2012 | $848 +28.9% | -- |
| 2011 | $658 +0.6% | -- |
| 2010 | $654 +18.1% | -- |
| 2009 | $554 +3.7% | -- |
| 2008 | $534 -7.6% | -- |
| 2007 | $578 | -- |
Find assessor info on the county website
Monthly payment
Est. payment$--/mo
Payment breakdown
Explore the cost of this home by adjusting the details. Changes won't be saved.All calculations are estimates and provided by Zillow, Inc. for informational purposes only. Actual amounts may vary.
HOA fees may include property taxes on listings classified as Co-Ops. Contact the listing agent and/or owner for fee details.
Mortgage interest rates are dependent on a number of factors, including credit score, down payment, and repayment length. Interest rate data provided by Zillow Group Marketplace, Inc. as of 1/1/1970 from various mortgage lenders with which we have lead or other similar arrangements; the Estimated Payment is an average of those rates.
See how much you could borrow to make a competitive offer.
Climate risks
Neighborhood: 51245
Nearby schools
GreatSchools rating
- 7/10South O'brien Elementary School Primghar CenterGrades: PK-6Distance: 0.1 mi
- 7/10South O'brien Secondary SchoolGrades: 7-12Distance: 8.4 mi
Schools provided by the listing agent
- Elementary: South O'Brien
- Middle: South O'Brien
- High: South O'Brien
Source: Northwest Iowa Regional BOR. This data may not be complete. We recommend contacting the local school district to confirm school assignments for this home.
A local agent can set up tours, give advice and negotiate with sellers.
- Iowa
- O Brien County
- Primghar
- 51245
- 260 N Hayes Ave