Skip main navigation
Off market
Street View
  • $885,400

    260 N Star Dr, Southington, CT 06489

    5beds
    4,617sqft
    SingleFamily
    Built in 1999
    1.06 Acres Lot
    $885,400 Zestimate®
    $192/sqft
    $6,130 Estimated rent

    Home value

    $885,400

    $832,000 - $947,000

    $6,130/mo

    Zestimate® history
    Loading
    Loading...

    Owner options

    List your home for rent

    $6,130/mo

    Rent Zestimate®

    Find your next renter with Zillow Rental Manager. Plus, with online applications, you can quickly screen prospective tenants – for free.

    Learn more

    $6,130/mo

    Rent Zestimate®

    Refinance and save

    $5,337/mo

    Est. payment

    Refinancing to a lower rate could help reduce your monthly payments and save thousands over the life of the loan.

    See today's rates

    $5,337/mo

    Est. payment

    Explore your selling options

    Work with a Zillow partner agent

    Leverage their expertise and Zillow's premium Showcase listings to get your home seen by more buyers.

    Get started

    List with your own agent

    Get your home in front of millions of buyers by listing it on Zillow.

    Learn how to do it

    Sell it yourself

    Take full control of how buyers see your home on Zillow by listing For Sale by Owner (FSBO).

    List your home

    What's special

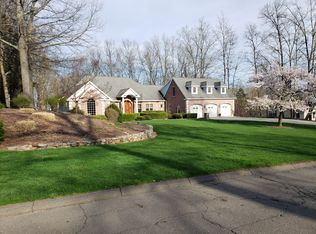
    This Beautiful 5 bedroom, 4 bath Colonial has all the space you will need for your growing family! Sought after neighborhood with stunning views. Stepping into the foyer you will feel right at home. The cozy living room has a fireplace that can be enjoyed while in the dining room as well. The kitchen has SS appliances, pantry, an island and opens up into the family room with cathedral ceilings, a second fireplace and large windows that fill the room with natural light. Outdoor entertaining is easy with a french door that leads onto a large deck overlooking the private backyard. Finishing off the main level living is a office/bedroom with access to a spacious full bath. The second floor includes master and three additional large bedrooms, 3 full baths and a designated laundry room. Enter the master bedroom suite through french doors into your own oasis with space for a desk or sitting area. Enjoy the master bathroom with jetted tub, shower stall, double sinks and two walk in closets. Three additional bedrooms are on the second floor with two sharing a Jack and Jill bathroom. The 832 sq. ft finished basement includes sliders to access the backyard and a large storage area for all your seasonal items. You will never run out of room with the oversized 3 car garage. Flexible floor plan is great for potential inlaw or for those working from home. Get ready to enjoy this wonderful family home just in time for spring!!

    This property is off market, which means it's not currently listed for sale or rent on Zillow. This may be different from what's available on other websites or public sources.

    Facts & features

    Interior

    Bedrooms & bathrooms
    • Bedrooms: 5
    • Bathrooms: 4
    • Full bathrooms: 4
    Heating
    • Forced air, Gas
    Cooling
    • Central
    Appliances
    • Included: Dishwasher, Dryer, Freezer, Garbage disposal, Microwave, Refrigerator, Washer
    • Laundry: Laundry Room, Upper Level, Second Floor Laundry Room
    Features
    • Laundry Room, Foyer, Wired for Data, Open Floorplan, Auto Garage Door Opener
    • Flooring: Tile, Carpet, Hardwood
    • Windows: Thermopane Windows
    • Basement: Finished, Walk-Out Access
    • Attic: Pull Down Stairs
    • Has fireplace: Yes
    Interior area
    • Total interior livable area: 4,617 sqft
    • Finished area below ground: 832

    Property

    Parking
    • Total spaces: 3
    • Parking features: Garage - Attached
    Features
    • Patio & porch: Deck
    • Exterior features: Wood, Brick
    • Has spa: Yes
    • Waterfront features: Not Applicable
    Lot
    • Size: 1.06 Acres
    • Features: Professionally Landscaped, In Subdivision, Lightly Wooded
    Details
    • Parcel number: SOUTM104L031
    • Zoning: R-40

    Construction

    Type & style
    • Home type: SingleFamily
    • Architectural style: Colonial
    Materials
    • Roof: Asphalt
    Condition
    • Year built: 1999

    Utilities & green energy

    • Sewer: Public Sewer
    • Water: Private Well

    Community & HOA

    Community
    • Security: Security System
    Location
    • Region: Southington

    Financial & listing details

    • Price per square foot: $192/sqft
    • Tax assessed value: $415,240
    • Annual tax amount: $13,790
    • Total actual rent: 510000

    Price history

    DateEventPrice
    4/24/2020Sold$510,000$110/sqft
    Source: Smart MLS #170264870 Report a problem
    2/22/2020Pending sale$510,000$110/sqft
    Source: Coldwell Banker Residential Brokerage - Cheshire Office #170264870 Report a problem
    2/21/2020Listed for sale$510,000$110/sqft
    Source: Coldwell Banker Residential Brokerage - Cheshire Office #170264870 Report a problem
    2/6/2020Pending sale$510,000$110/sqft
    Source: Coldwell Banker Residential Brokerage - Cheshire Office #170264870 Report a problem
    1/22/2020Listed for sale$510,000-5.6%$110/sqft
    Source: Coldwell Banker Res Brokerage #170264870 Report a problem
    10/20/2014Sold$540,000-1.8%$117/sqft
    Source: Smart MLS #G678861 Report a problem
    8/20/2014Pending sale$549,900$119/sqft
    Source: Keller Williams Realty #G678861 Report a problem
    7/24/2014Price change$549,900-2.7%$119/sqft
    Source: Keller Williams Realty #G678861 Report a problem
    6/8/2014Price change$565,000-1.7%$122/sqft
    Source: Keller Williams Realty #G678861 Report a problem
    5/11/2014Price change$575,000-3.7%$125/sqft
    Source: Keller Williams Realty #G678861 Report a problem
    4/18/2014Listed for sale$597,000-7.4%$129/sqft
    Source: Keller Williams Realty #G678861 Report a problem
    11/11/2011Listing removed$645,000$140/sqft
    Source: PUTNAM AGENCY REAL ESTATE LLC #G591576 Report a problem
    5/12/2011Listed for sale$645,000+47.6%$140/sqft
    Source: PUTNAM AGENCY REAL ESTATE LLC #G591576 Report a problem
    11/3/1999Sold$436,900+446.1%$95/sqft
    Source: Public Record Report a problem
    4/3/1998Sold$80,000$17/sqft
    Source: Public Record Report a problem

    Public tax history

    YearProperty taxesTax assessment
    2025$13,790 +5.6%$415,240
    2024$13,055 +3.6%$415,240
    2023$12,607 +13.1%$415,240 +8.5%
    2022$11,148 +0.4%$382,690
    2021$11,109 -1.1%$382,690 +4.4%
    2020$11,230 0%$366,640
    2019$11,234 +0.5%$366,640
    2018$11,175 $366,640
    2017$11,175 +5%$366,640 +0.4%
    2015$10,639 +2.8%$365,090
    2014$10,354 +3.3%$365,090
    2013$10,025 -0.1%$365,090 0%
    2012$10,035 -4%$365,160 -15.2%
    2011$10,451 +1.1%$430,430
    2010$10,339 +3.2%$430,430
    2009$10,016 +1.1%$430,430
    2008$9,908 +12.2%$430,430 +38.6%
    2007$8,830 $310,590
    2004$8,830 +6.9%$310,590
    2003$8,262 $310,590
    Find assessor info on the county website

    Neighborhood: 06489

    Nearby schools

    GreatSchools rating
    Schools provided by the listing agent
    • Elementary: William H. Hatton
    • Middle: Depaolo
    • High: Southington

    Source: The MLS. This data may not be complete. We recommend contacting the local school district to confirm school assignments for this home.

    Get pre-qualified for a loan
    At Zillow Home Loans, we can pre-qualify you in as little as 5 minutes with no impact to your credit score.

    An equal housing lender. NMLS #10287.

    Sell for more on Zillow
    Get a Zillow Showcase℠ listing at no additional cost and you could sell for .
    $885,400
    2% more
    +$17,708
    With Zillow Showcase(estimated)
    $903,108