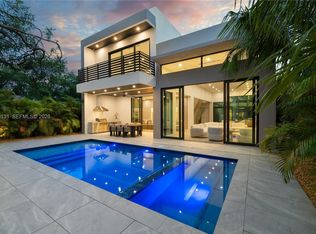
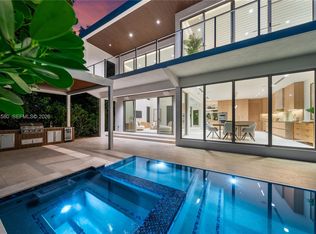
This striking modern residence in Buena Vista offers a seamless blend of luxury, design and functionality set on a fully gated lusciously landscaped property. Featuring soaring 25 foot ceilings and dramatic floor to ceiling windows, this smart home is filled with natural light and showcases elegant oak flooring, custom cabinetry, top of the line appliances and a 192 bottle wine cellar. The open concept layout includes a chef's kitchen adorned with Taj Mahal stone, flowing into spacious living and dining areas ideal for entertaining. Upstairs four generously sized bedrooms include a lavish primary suite with dual closets, a spa inspired bathroom and private balconies. Generous outdoor living spaces designed for enjoyment, featuring a heated pool and spa, alongside a sleek stainless steel kitchen. Just minutes from Miami's Design District, Downtown and the beaches. Available fully furnished at buyer's option.
For sale
Price cut: $125K (9/1)
$3,225,000
260 NW 47th St, Miami, FL 33127
5beds
3,476sqft
Single Family Residence
Built in 2024
7,150 Square Feet Lot
$-- Zestimate®
$928/sqft
$-- HOA
What's special
Heated pool and spaFour generously sized bedroomsCustom cabinetrySpa inspired bathroomPrivate balconiesOpen concept layoutElegant oak flooring
- 141 days
- 680
- 81
Zillow last checked:
Listing updated:
Listed by:
Hilda Mendez Jacobson 786-213-4511,
Compass Florida, LLC,
Russell Jacobson 305-469-9786,
Compass Florida, LLC
Source: MIAMI,MLS#: A12002600 Originating MLS: A-Miami Association of REALTORS
Originating MLS: A-Miami Association of REALTORSFacts & features
Interior
Bedrooms & bathrooms
- Bedrooms: 5
- Bathrooms: 7
- Full bathrooms: 5
- 1/2 bathrooms: 2
Rooms
- Room types: Family Room
Heating
- Central
Cooling
- Central Air
Appliances
- Included: Dishwasher, Disposal, Dryer, Electric Water Heater, Ice Maker, Microwave, Other, Washer
Features
- Built-in Features, Closet Cabinetry, Entrance Foyer, Pantry, Vaulted Ceiling(s), Walk-In Closet(s), Other
- Flooring: Other, Tile, Wood
- Doors: High Impact Doors
- Windows: Clear Impact Glass
Interior area
- Total interior livable area: 3,476 sqft
Video & virtual tour
Property
Parking
- Total spaces: 2
- Parking features: Additional Spaces Available, Covered, Driveway, Guest, On Street
- Attached garage spaces: 2
- Has uncovered spaces: Yes
Features
- Stories: 2
- Entry location: First Floor Entry,Foyer
- Exterior features: Barbecue, Built-in Barbecue, Lighting, Balcony
- Has private pool: Yes
- Pool features: In Ground, Heated, Pool Only
- Has spa: Yes
- Fencing: Fenced
- Has view: Yes
- View description: Garden, Pool
Lot
- Size: 7,150 Square Feet
- Features: Less Than 1/4 Acre Lot
Details
- Parcel number: 0131240181310
- Zoning: 0104
- Other equipment: Other
Construction
Type & style
- Home type: SingleFamily
- Architectural style: Modern/Contemporary
- Property subtype: Single Family Residence
Materials
- CBS Construction, Wood Siding
- Roof: Concrete,Other
Condition
- Year built: 2024
Utilities & green energy
- Electric: Circuit Breakers
- Sewer: Public Sewer
- Water: Municipal Water
Community & HOA
Community
- Features: None, No Subdiv/Park Info
- Subdivision: Buena Vista Heights Exten
HOA
- Has HOA: No
Location
- Region: Miami
Financial & listing details
- Price per square foot: $928/sqft
- Tax assessed value: $529,100
- Annual tax amount: $10,575
- Date on market: 5/18/2026
- Listing terms: All Cash,Conventional
Estimated market value
Not available
Estimated sales range
Not available
Not available
Price history
| Date | Event | Price |
|---|---|---|
| 9/1/2026 | Price change | $3,225,000-3.7%$928/sqft |
Source:  MIAMI #A12002600 Report a problem MIAMI #A12002600 Report a problem | ||
| 5/18/2026 | Listed for sale | $3,350,000+4.7%$964/sqft |
Source: MIAMI #A12002600 Report a problem | ||
| 12/26/2025 | Sold | $3,200,000-4.5%$921/sqft |
Source: MIAMI #A11885875 Report a problem | ||
| 12/4/2025 | Pending sale | $3,350,000$964/sqft |
Source: MIAMI #A11885875 Report a problem | ||
| 9/29/2025 | Listed for sale | $3,350,000-4.3%$964/sqft |
Source: MIAMI #A11885875 Report a problem | ||
| 9/26/2025 | Listing removed | $3,499,000$1,007/sqft |
Source: MIAMI #A11835288 Report a problem | ||
| 7/10/2025 | Listed for sale | $3,499,000-7.9%$1,007/sqft |
Source: MIAMI #A11835288 Report a problem | ||
| 6/17/2025 | Listing removed | $3,799,000$1,093/sqft |
Source:  Douglas Elliman #A11776979 Report a problem Douglas Elliman #A11776979 Report a problem | ||
| 4/7/2025 | Listed for sale | $3,799,000$1,093/sqft |
Source: MIAMI #A11776979 Report a problem | ||
| 4/1/2025 | Listing removed | $3,799,000$1,093/sqft |
Source: MIAMI #A11755438 Report a problem | ||
| 3/5/2025 | Listed for sale | $3,799,000$1,093/sqft |
Source: MIAMI #A11755438 Report a problem | ||
| 2/28/2025 | Listing removed | $3,799,000$1,093/sqft |
Source: MIAMI #A11694962 Report a problem | ||
| 11/16/2024 | Listed for sale | $3,799,000$1,093/sqft |
Source: MIAMI #A11694962 Report a problem | ||
| 11/15/2024 | Listing removed | $3,799,000$1,093/sqft |
Source: MIAMI #A11691676 Report a problem | ||
| 11/12/2024 | Listed for sale | $3,799,000+560.7%$1,093/sqft |
Source: MIAMI #A11691676 Report a problem | ||
| 10/6/2023 | Sold | $575,000+486.7%$165/sqft |
Source: Public Record Report a problem | ||
| 10/22/2003 | Sold | $98,000+117.8%$28/sqft |
Source: Public Record Report a problem | ||
| 4/16/2003 | Sold | $45,000$13/sqft |
Source: Public Record Report a problem | ||
Public tax history
| Year | Property taxes | Tax assessment |
|---|---|---|
| 2025 | $10,576 -12.7% | $529,100 -9.7% |
| 2024 | $12,115 +1084.1% | $585,787 +745.4% |
| 2023 | $1,023 +1% | $69,293 +2.2% |
| 2022 | $1,013 -0.9% | $67,801 +3% |
| 2021 | $1,022 +0.3% | $65,827 +1.4% |
| 2020 | $1,019 +0.9% | $64,919 +2.3% |
| 2019 | $1,010 +2.4% | $63,460 +1.9% |
| 2018 | $986 | $62,277 +2.1% |
| 2017 | $986 0% | $60,997 +2.1% |
| 2016 | $987 -2% | $59,743 +0.7% |
| 2015 | $1,007 -1.1% | $59,328 +0.8% |
| 2014 | $1,018 -0.1% | $58,858 +1.5% |
| 2013 | $1,019 | $57,989 -2.1% |
| 2012 | $1,019 -15% | $59,245 -23.2% |
| 2011 | $1,198 -24.1% | $77,167 -15.2% |
| 2010 | $1,578 +8.7% | $90,966 +2.7% |
| 2009 | $1,452 -13.3% | $88,575 +45.4% |
| 2007 | $1,674 -7.3% | $60,910 |
| 2006 | $1,807 | -- |
| 2005 | $1,807 +0.2% | -- |
| 2004 | $1,803 -5.7% | -- |
| 2003 | $1,913 +30.2% | -- |
| 2002 | $1,468 | -- |
| 2001 | $1,468 | -- |
Find assessor info on the county website
Monthly payment
Est. payment
Payment breakdown
Explore the cost of this home by adjusting the details. Changes won't be saved.Climate risks
Neighborhood: Little Haiti
Nearby schools
Schools provided by the listing agent
- Elementary: Shadowlawn
- High: Miami Edison
Source: MIAMI. This data may not be complete. We recommend contacting the local school district to confirm school assignments for this home.


Similar homes
- $3,249,0006 bd6 ba3.5k sqftBuena Vista Heights Exten, Miami, FL 33127New Construction
 MLS ID #A12098131, Stefan Segall, Compass Florida, LLC. MIAMI
 - $3,300,0005 bd5 ba4.3k sqftAllendale Sub Db 943-562, Miami, FL 33127New Construction
 MLS ID #A12101580, Li Bensimon, Compass Florida, LLC. MIAMI
 - $2,790,0004 bd5 ba2.8k sqftPrincess Park, Miami, FL 33127New Construction
 MLS ID #A12064083, Yisroel Lome, Hudson Burnham Real Estate. MIAMI
 - $2,690,0005 bd5 ba2.7k sqftColumbia Park Corr Pl, Miami, FL 33127New Construction
 MLS ID #A11954520, Yisroel Lome, Hudson Burnham Real Estate. MIAMI
 - $2,850,0004 bd5 ba3.6k sqftBrentwood, Miami, FL 33137New ConstructionMLS ID #A12088866, Li Bensimon, Compass Florida, LLC. MIAMI
- $2,995,0004 bd5 ba3.1k sqftHolleman Park, Miami, FL 33129For SaleMLS ID #A12077787, Jessica Adams, Douglas Elliman. MIAMI
- $2,999,0004 bd5 ba3k sqftNautilus Extension, Miami Beach, FL 33140For SaleMLS ID #A12093459, Ryan Kelly, Douglas Elliman. MIAMI
- $3,198,0005 bd6 ba3.7k sqftSomi Estates, South Miami, FL 33143For SaleMLS ID #A11992599, Iliette Oliveros, Compass Florida, LLC. MIAMI
- $3,450,0004 bd3 ba3k sqftCoral Gables Sec E, Coral Gables, FL 33134For SaleMLS ID #A12097979, Alin Zdroba, Propertio. MIAMI
- $2,495,0004 bd4 ba2.9k sqftHolleman Park, Miami, FL 33129For SaleMLS ID #A12084684, Jessica Adams, Douglas Elliman. MIAMI
- $2,850,0004 bd3 ba3.1k sqftShore Crest, Miami, FL 33138New ConstructionMLS ID #A12066560, Juan Zuluaga, Coldwell Banker Realty. MIAMI
- $2,895,0004 bd4 ba3.3k sqftKensington Park, Miami, FL 33145New ConstructionMLS ID #A12070231, Jose Anzola, Compass Florida, LLC. MIAMI
- $3,189,0004 bd4 ba2.5k sqftNormandy Golf Course, Miami Beach, FL 33141For SaleMLS ID #A12073901, Alexander Flikshteyn, Miami Beach Prestige Realty. MIAMI
- $3,399,0004 bd4 ba2.8k sqftNautilus Sub, Miami Beach, FL 33140For SaleMLS ID #A12027331, Jonathan Vega, One Sotheby's International Realty. MIAMI
- $3,290,0004 bd2 ba2.5k sqftLake Sheldon, Pinecrest, FL 33156For SaleMLS ID #A12097129, Camilo Mendoza, Mav United Realty. MIAMI
- $3,249,0005 bd6 ba4.9k sqftCoral Villas Rev, Miami, FL 33155New ConstructionMLS ID #A12051607, Bibiana Pelaez, Canvas Real Estate. MIAMI
- $2,399,0004 bd4 ba2.6k sqftBrickell Estates, Miami, FL 33129For SaleMLS ID #A12088267, Elena Iturriaga, Compass Florida, LLC. MIAMI
- $2,500,0004 bd4 ba2.4k sqftBayshore Manor 1st Addn, Miami, FL 33138For SaleMLS ID #A12057266, Shane Frankovic, One Sotheby's International Realty. MIAMI
- $3,999,9996 bd5 ba4.1k sqftBay Lure, Miami Shores, FL 33138For SaleMLS ID #A12050107, Adalis Carbo, The Firm Properties, LLC.. MIAMI
- $3,299,0005 bd6 ba3.6k sqftEverglades Sugar & Land, Southwest Ranches, FL 33330For SaleMLS ID #A12031842, Sandra Rathe, Real Broker LLC. MIAMI
