ABSOLUTELY GORGEOUS, FIRST FLOOR, CORNER UNIT IN HIGHLY DESIRABLE, PET FRIENDLY, PALM LAKES. UNIT IS BEAUTIFULLY UPGRADED, WITH WOOD KITCHEN CABINETS, GRANITE COUNTERTOPS, EXTRA COUNTER AND CABINET FOR EXTRA STORAGE AND POSSIBLE DESK AREA. FULL SIZE WASHER AND DRYER. NEWLY REPLACED HOT WATER HEATER. UPDATED BATHROOMS. SPACIOUS BEDROOMS WITH EXTRA LIGHT FROM ADDITIONAL CORNER WINDOWS. MASTER HAS LARGE CUSTOM WALK IN CLOSET. ENCLOSED PATIO. LARGE DIAMOND SHAPE TILE AND LAMINATE FLOORING. HURRICANE WINDOWS EXCEPT SLIDERS, BUT ROLL DOWN PROTECTION ON PATIO. ASSOCIATION STATES 55+, 650+ CREDIT SCORE, AND $40000+ YEARLY INCOME, ALLOWS TWO PETS UNDER 20 LBS. IN PERSON INTERVIEW. CAN LEASE AFTER ONE YEAR OF OWNERSHIP. CLOSE TO NEW PUBLIX, MALL, BANKS, RESTAURANTS, WALGREENS. SHORT DRIVE TO BEACH.
For sale
$149,900
260 NW 76th Avenue #108, Margate, FL 33063
2beds
1,110sqft
Condominium
Built in 1980
-- sqft lot
$143,600 Zestimate®
$135/sqft
$765/mo HOA
What's special
Granite countertopsBeautifully upgradedHurricane windowsUpdated bathroomsEnclosed patioWood kitchen cabinets
- 21 days
- 220
- 6
Likely to sell faster than
Zillow last checked:
Listing updated:
Listed by:
Thomas F Salomone 954-444-8440,
Real Estate II Inc
Source: BeachesMLS,MLS#: B26090743 Originating MLS: BeachesMLS
Facts & features
Interior
Bedrooms & bathrooms
- Bedrooms: 2
- Bathrooms: 2
- Full bathrooms: 2
- Main level bathrooms: 2
- Main level bedrooms: 2
Heating
- Central, Electric
Cooling
- Central Air, Ceiling Fan(s), Electric
Appliances
- Included: Dryer, Dishwasher, Electric Range, Electric Water Heater, Disposal, Microwave, Oven, Refrigerator, Water Heater, Washer
- Laundry: In Unit, Washer Dryer Install Allowed
Features
- Bedroom on Main Level, Closet Cabinetry, Entrance Foyer, Living/Dining Room, Storage, Walk-In Closet(s)
- Flooring: Laminate, Tile
- Has fireplace: No
Interior area
- Total structure area: 1,110
- Total interior livable area: 1,110 sqft
Video & virtual tour
Property
Parking
- Total spaces: 1
- Parking features: Assigned, Asphalt, Guest, Permit Required
Accessibility
- Accessibility features: None
Features
- Levels: One
- Stories: 1
- Entry location: 1
- Exterior features: Lighting, Storage
- Pool features: Association, Heated
- Has view: Yes
- View description: Other
Lot
- Features: Sprinklers Automatic
Details
- Parcel number: 484135g33590
- Zoning: R-3A
- Special conditions: Standard
- Other equipment: Call Listing Agent
Construction
Type & style
- Home type: Condo
- Property subtype: Condominium
Materials
- CBS (Concrete Block Structure), Block
- Roof: Shingle
Condition
- Resale
- New construction: No
- Year built: 1980
Utilities & green energy
- Sewer: Public Sewer
- Water: Public
- Utilities for property: Cable Available, Electricity Connected, Phone Available, Sewer Connected, Water Connected
Community & HOA
Community
- Features: Property Manager On-Site
- Senior community: Yes
- Subdivision: PALM LAKES CONDO
HOA
- Has HOA: Yes
- Amenities included: Billiard Room, Clubhouse, Community Kitchen, Fitness Center, Library, Management, Maintenance, Pool, Parking, Sauna, Spa/Hot Tub, Storage, Tennis Court(s), Elevator(s)
- Services included: Common Areas, Cable TV, Maintenance Grounds, Pool(s), Recreation Facilities, Reserve Fund, Roof, Sewer, Trash, Water
- HOA fee: $2,295 quarterly
- HOA name: PALM LAKES
- HOA phone: 954-971-1719
Location
- Region: Margate
Financial & listing details
- Price per square foot: $135/sqft
- Tax assessed value: $96,030
- Annual tax amount: $1,284
- Date on market: 10/20/2026
- Cumulative days on market: 21 days
- Listing terms: Cash,Conventional
- Electric utility on property: Yes
- Road surface type: Asphalt
Estimated market value
$143,600
$136,000 - $151,000
$1,819/mo
Price history
| Date | Event | Price |
|---|---|---|
| 10/20/2026 | Listed for sale | $149,900+141.8%$135/sqft |
Source:  BeachesMLS #B26090743 Report a problem | ||
| 12/24/2008 | Sold | $62,000+12.7%$56/sqft |
Source: Public Record Report a problem | ||
| 9/21/1995 | Sold | $55,000+42.6%$50/sqft |
Source: Public Record Report a problem | ||
| 8/1/1982 | Sold | $38,571$35/sqft |
Source: Public Record Report a problem | ||
Public tax history
| Year | Property taxes | Tax assessment |
|---|---|---|
| 2025 | $1,284 +3.4% | $93,510 +2.9% |
| 2024 | $1,242 +3.7% | $90,880 +3% |
| 2023 | $1,197 -1.8% | $88,240 +3% |
| 2022 | $1,219 +3.6% | $85,670 +3% |
| 2021 | $1,177 +2.2% | $83,180 +1.4% |
| 2020 | $1,152 +2.6% | $82,040 +2.3% |
| 2019 | $1,122 | $80,200 +1.9% |
| 2018 | $1,122 +6.5% | $78,710 +2.1% |
| 2017 | $1,053 +2.1% | $77,100 +31.4% |
| 2016 | $1,031 -34.2% | $58,660 +10% |
| 2015 | $1,567 +13.3% | $53,330 +10% |
| 2014 | $1,383 | $48,490 +6.5% |
| 2013 | $1,383 +46.5% | $45,530 +13.6% |
| 2012 | $944 +7.8% | $40,090 +8.9% |
| 2011 | $876 -24.2% | $36,830 -8.3% |
| 2010 | $1,156 -20.6% | $40,180 -25.6% |
| 2009 | $1,456 -34.8% | $53,980 -41% |
| 2008 | $2,233 | $91,500 |
Find assessor info on the county website
Monthly payment
Est. payment
Payment breakdown
Explore the cost of this home by adjusting the details. Changes won't be saved.Climate risks
Neighborhood: 33063
Nearby schools
Schools provided by the listing agent
- Elementary: Morrow
- Middle: Silver Lakes
- High: Coconut Creek
Source: BeachesMLS. This data may not be complete. We recommend contacting the local school district to confirm school assignments for this home.
- $1,7002 bd2 ba1.1k sqft357 N Rock Island Rd APT 405, Pompano Beach, FL 33063For Rent

- $105,0002 bd2 ba1.1k sqft357 N Rock Island Rd APT 407, Pompano Beach, FL 33063For Sale

- $95,0002 bd2 ba1.1k sqft7301 NW 1st St APT 406, Margate, FL 33063For Sale
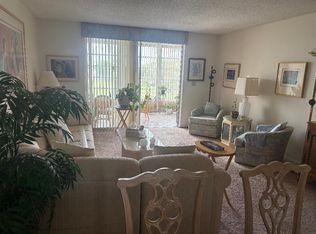
- $109,9002 bd2 ba1.1k sqft7561 NW 1st St APT 207, Margate, FL 33063For Sale

Similar homes
- $150,0002 bd2 ba920 sqft1055 U, Margate, FL 33063For Sale
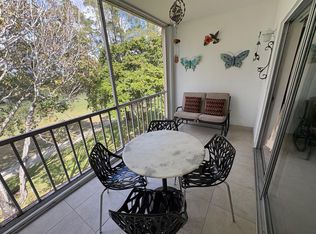
 MLS ID #F10486841, Wendy J Elder, Charles Rutenberg Realty FTL. BeachesMLS
- $118,9002 bd2 ba1.1k sqft3, Margate, FL 33063For Sale
 MLS ID #B26074261, Linda M Perfetto, Real Estate II Inc. BeachesMLS
- $129,9002 bd2 ba930 sqft1015 Country Club Drive #307, Margate, FL 33063For Sale
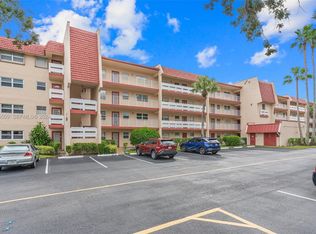 MLS ID #B26036011, Phyllis J Beckford-Smith, Lighthouse R.E. Investment Group LLC. BeachesMLS
- $125,0002 bd2 ba970 sqft6890 ROYAL PALM Boulevard #101H, Margate, FL 33063For Sale
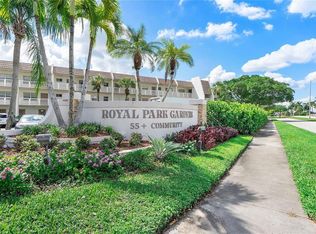 MLS ID #B26088364, Mary Servellon, CENTURY 21 Tenace Realty. BeachesMLS
- $109,9002 bd2 ba1.1k sqft7561 NW 1st Street #207, Margate, FL 33063For SaleMLS ID #B26050966, Linda M Perfetto, Real Estate II Inc. BeachesMLS
- $104,9002 bd2 ba990 sqft43, Margate, FL 33063For SaleMLS ID #F10424778, Thomas F Salomone, Real Estate II Inc. BeachesMLS
- $109,9002 bd2 ba990 sqft8, Margate, FL 33063For SaleMLS ID #F10535272, Thomas F Salomone, Real Estate II Inc. BeachesMLS
- $107,9952 bd2 ba930 sqft1000 Country Club Drive #403, Margate, FL 33063For SaleMLS ID #F10542204, Carlos Pastor, City Real Estate Corp. BeachesMLS
- $89,9002 bd2 ba990 sqftBUILDING 48, Margate, FL 33063For SaleMLS ID #B26059013, Thomas F Salomone, Real Estate II Inc. BeachesMLS
- $115,0002 bd2 ba930 sqftG, Margate, FL 33063For SaleMLS ID #B26015992, Idelis M Yancey, Real Estate Source Inc. BeachesMLS
- $84,9002 bd2 ba990 sqft7805 W Atlantic Boulevard #202, Margate, FL 33063For SaleMLS ID #B26019975, Thomas F Salomone, Real Estate II Inc. BeachesMLS
- $125,0002 bd2 ba960 sqft2, Lauderdale Lakes, FL 33313For SaleMLS ID #B26098178, Yolaine S Bouchard, United Realty Group Inc. BeachesMLS
- $159,0002 bd2 ba1.1k sqft2402 Antigua Circle #E3, Coconut Creek, FL 33066For SaleMLS ID #B26039849, Norma Nakaga Sanders, Engage 100 Realty Group. BeachesMLS
- $140,0002 bd2 ba1k sqft12, Lauderdale Lakes, FL 33313For SaleMLS ID #B26090368, Suzanne Marie Vazquez PA PA, Select Homes Realty Group LLC. BeachesMLS
- $159,0002 bd2 ba1.1k sqft1020 LINCOLN A #1020, Boca Raton, FL 33434For SaleMLS ID #B26097147, Nancy D Moriarty, RE/MAX Direct. BeachesMLS
- $129,0002 bd2 ba860 sqft2019 NEWPORT G, Deerfield Beach, FL 33442For SaleMLS ID #B26097172, Joann W Marcus, LoKation. BeachesMLS
- $149,9002 bd2 ba944 sqft5103 NW 35th Street #401, Lauderdale Lakes, FL 33319For SaleMLS ID #B26028388, Ricardo Tobar, CENTURY 21 Tenace Realty. BeachesMLS
- $145,0002 bd2 ba950 sqft4334 NW 9TH Avenue #7-2D, Deerfield Beach, FL 33064For SaleMLS ID #B26074461, Jaime Flasterstein, 1 on 1 Real Estate LLC. BeachesMLS
- $87,0002 bd2 ba790 sqft6600 Royal Palm Boulevard #211B, Margate, FL 33063For SaleMLS ID #B26076267, Mondany Grant, Coldwell Banker Realty. BeachesMLS
- $145,0002 bd2 ba957 sqft4880 NW 22nd Street #214, Lauderhill, FL 33311For SaleMLS ID #B26049975, Martin Lajeunesse, Florida Realty Agency. BeachesMLS
