Skip main navigation
Sold for $468,700
  • $468,700

    260 Natures Trl, Huntingdon, TN 38344

    3beds
    1,816sqft
    Single Family Residence
    Built in 2019
    0.52 Acres Lot
    $472,800 Zestimate®
    $258/sqft
    $2,117 Estimated rent

    Home value

    $472,800

    Estimated sales range

    Not available

    $2,117/mo

    Zestimate® history
    Loading
    Loading...

    Owner options

    List your home for rent

    $2,117/mo

    Rent Zestimate®

    Find your next renter with Zillow Rental Manager. Plus, with online applications, you can quickly screen prospective tenants – for free.

    Learn more

    $2,117/mo

    Rent Zestimate®

    Refinance and save

    $2,775/mo

    Est. payment

    Refinancing to a lower rate could help reduce your monthly payments and save thousands over the life of the loan.

    See today's rates

    $2,775/mo

    Est. payment

    Explore your selling options

    Work with a Zillow partner agent

    Leverage their expertise and Zillow's premium Showcase listings to get your home seen by more buyers.

    Get started

    List with your own agent

    Get your home in front of millions of buyers by listing it on Zillow.

    Learn how to do it

    Sell it yourself

    Take full control of how buyers see your home on Zillow by listing For Sale by Owner (FSBO).

    List your home

    What's special

    Cozy gas log fireplaceIsland with bar seatingModern designCustom cabinetry
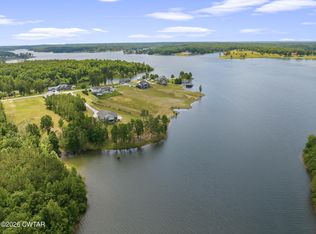
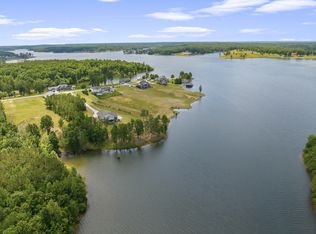
    Soaring 22½-foot vaulted ceilings and a dramatic wall of windows create an unforgettable first impression in this modern home near Lake Halford, also known as Carroll County's Thousand Acre Lake. Enjoy easy access to boating, fishing, and recreation along with thoughtfully designed living spaces inside and out. Built in 2019, this distinctive lake-area home offers 3 bedrooms, 2 baths, and 1,816 heated square feet with architectural features that make an immediate impression the moment you walk through the door. The main living space is anchored by the impressive vaulted ceiling and expansive windows that fill the home with natural light while creating a striking view straight through the interior. Polished concrete floors add a sleek, low-maintenance finish that complements the modern design, while spray foam insulation enhances comfort and energy efficiency year-round. The open concept layout connects the living, dining, and kitchen areas, making the home ideal for both everyday living and entertaining. The kitchen features granite countertops, custom cabinetry, and an island with bar seating, all overlooking the living area with a cozy gas log fireplace. A split bedroom plan provides privacy for the primary suite, which includes a spacious bath highlighted by an impressive 8' x 5.5' walk-in shower. Outdoor living is just as inviting. Covered front and back porches provide relaxing spaces with views of the lake, while the aggregate concrete patio offers the perfect setting to unwind beside the pondless waterfall feature. A greenhouse adds additional space for gardening, starting plants, or cultivating seasonal produce. For those needing extra space, the 886 square foot oversized garage easily accommodates multiple vehicles, boats, or recreational equipment and includes a Fain Storm Shelters steel safe room along with a workshop and utility area. Situated on 0.52 acres, the property is located about a mile from the lake's public boat ramp, fishing pier, and swimming beach. Lake Halford is recognized as a Bill Dance Signature Lake, known for excellent fishing along with boating, kayaking, and other recreational opportunities. Whether you're searching for a primary residence or weekend lake retreat, this property offers a rare combination of modern construction, thoughtful design, and convenient access to the water. The dramatic ceiling height and natural light truly need to be experienced in person to appreciate the design and scale of this unique lake-area home.

    Zillow last checked:

    Listing updated:

    Listed by:

    Jennifer Knolton,

    Coldwell Banker Southern Realty

    Bought with:

    Marco

    Premier Realty Group W TN, LLC

    Source: CWTAR,MLS#: 2600913MLS Logo

    Facts & features

    Interior

    Bedrooms & bathrooms
    • Bedrooms: 3
    • Bathrooms: 2
    • Full bathrooms: 2
    • Main level bathrooms: 2
    • Main level bedrooms: 3
    Primary bedroom
    • Level: Main
    • Area: 224
    • Dimensions: 16.0 x 14.0
    Bedroom
    • Level: Main
    • Area: 144
    • Dimensions: 12.0 x 12.0
    Bedroom
    • Level: Main
    • Area: 180
    • Dimensions: 12.0 x 15.0
    Kitchen
    • Level: Main
    • Area: 384
    • Dimensions: 24.0 x 16.0
    Laundry
    • Level: Main
    • Area: 84
    • Dimensions: 12.0 x 7.0
    Living room
    • Level: Main
    • Area: 384
    • Dimensions: 24.0 x 16.0
    Heating
    • Central, Fireplace(s), Natural Gas
    Cooling
    • Ceiling Fan(s), Central Air
    Appliances
    • Included: Dishwasher, Electric Water Heater, Gas Range, Refrigerator, Stainless Steel Appliance(s)
    • Laundry: Electric Dryer Hookup, Laundry Room, Main Level, Washer Hookup
    Features
    • Ceiling Fan(s), Ceramic Tile Shower, Commode Room, Eat-in Kitchen, Granite Counters, High Ceilings, Kitchen Island, Open Floorplan, Pantry
    • Flooring: Concrete
    • Windows: Vinyl Frames
    • Has basement: No
    • Has fireplace: Yes
    • Fireplace features: Gas Log
    Interior area
    • Total structure area: 2,702
    • Total interior livable area: 1,816 sqft

    Property

    Parking
    • Total spaces: 4
    • Parking features: Garage Faces Front
    • Attached garage spaces: 3
    Features
    • Levels: One
    • Patio & porch: Covered, Front Porch, Rear Porch
    • Has view: Yes
    • View description: Lake
    • Has water view: Yes
    • Water view: Lake
    Lot
    • Size: 0.52 Acres
    • Dimensions: 118 x 200 x 92 x 28 x 180
    • Features: Level
    Details
    • Additional structures: Greenhouse
    • Parcel number: 107 019.20
    • Special conditions: Standard

    Construction

    Type & style
    • Home type: SingleFamily
    • Property subtype: Single Family Residence
    Materials
    • Brick
    • Foundation: Slab
    Condition
    • false
    • New construction: No
    • Year built: 2019
    Details
    • Builder name: Brett McMillion

    Utilities & green energy

    • Sewer: Public Sewer
    • Water: Public
    • Utilities for property: Cable Available, Electricity Connected, Fiber Optic Available, Natural Gas Connected, Sewer Connected, Water Connected

    Community & HOA

    Community
    • Security: Smoke Detector(s)
    • Subdivision: Edgewater Estates
    HOA
    • Has HOA: No
    Location
    • Region: Huntingdon

    Financial & listing details

    • Price per square foot: $258/sqft
    • Tax assessed value: $433,500
    • Annual tax amount: $1,714
    • Date on market: 3/5/2026
    • Road surface type: Asphalt

    Price history

    DateEventPrice
    4/14/2026Sold$468,700-2.2%$258/sqft
    Source: CWTAR #2600913 Report a problem
    3/15/2026Contingent$479,000$264/sqft
    Source: RealTracs MLS as distributed by MLS GRID #3143485 Report a problem
    3/15/2026Pending sale$479,000$264/sqft
    Source: CWTAR #2600913 Report a problem
    3/5/2026Listed for sale$479,000+858%$264/sqft
    Source: CWTAR #2600913 Report a problem
    5/31/2017Sold$50,000$28/sqft
    Source: Public Record Report a problem

    Public tax history

    YearProperty taxesTax assessment
    2025$1,715 -5.8%$108,375 +50.9%
    2024$1,820 $71,825
    2023$1,820 $71,825
    2022$1,820 $71,825
    2021$1,820 $71,825
    2020$1,820 +492.5%$71,825 +550%
    2019$307 $11,050
    2018$307 +0.1%$11,050
    2017$307 $11,050
    Find assessor info on the county website

    Neighborhood: 38344

    Nearby schools

    GreatSchools rating
    Schools provided by the listing agent
    • District: Huntingdon School District

    Source: CWTAR. This data may not be complete. We recommend contacting the local school district to confirm school assignments for this home.

    Get pre-qualified for a loan
    At Zillow Home Loans, we can pre-qualify you in as little as 5 minutes with no impact to your credit score.

    An equal housing lender. NMLS #10287.