Skip main navigation
Contingent
  • Price cut: $15K (5/13)
    $435,000

    260 Oak Branch Dr, Simpsonville, SC 29681

    4beds
    3,191sqft
    : 
    Loading
    Get pre-qualified
    Single Family Residence, Residential
    Built in 2012
    7,405 Square Feet Lot
    $427,000 Zestimate®
    $136/sqft
    $-- HOA

    What's special

    Designer-inspired finishesArched doorwaysWide crown moldingDramatic two-story foyer
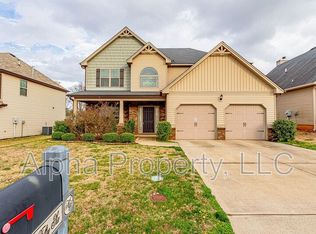
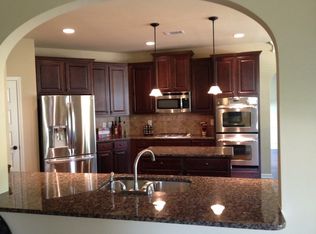
    This move in ready, 4-bedroom, 2.5-bath home makes a lasting first impression with a dramatic two-story foyer and an abundance of natural light throughout. Wide-planked LVP flooring spans the main level, complemented by thoughtful architectural details including wide crown molding, arched doorways, and designer-inspired finishes that elevate every space. Designed with both entertaining and everyday living in mind, the home offers a formal dining room with coffered ceilings and French doors, a spacious living room anchored by a striking stone-surround gas fireplace, and a private office ideally located at the front of the home. The main floor flows effortlessly, creating the perfect setting for hosting guests or enjoying a quiet night at home. The chef’s kitchen is as functional as it is beautiful, featuring granite countertops, tile backsplash, a center island, spacious pantry, and a full appliance package including a gas cooktop and double ovens. The adjacent breakfast area overlooks the private, fenced backyard, offering a seamless connection between indoor and outdoor living. Upstairs, a generous landing provides the perfect space for a reading nook or display area. The expansive primary suite features a vaulted ceiling, room for a seating area, a large walk-in closet, and a well-appointed bath with dual vanities, separate tub and shower, and both water and linen closets. Three additional bedrooms—each with vaulted ceilings and walk-in closets—share a hall bath with a tub/shower combination. A second-floor walk-in laundry room with appliances included adds everyday convenience. Outdoor living shines with a spacious covered rear porch—ideal for dining, grilling, or unwinding—overlooking a beautifully maintained, fully fenced backyard with irrigation, native landscaping, and green space beyond. The community offers a strong amenity package including a pool, playground, and pickleball courts, and the home is ideally located just off I-385 near the Fairview Road shopping area, charming downtown Simpsonville, and within walking distance to Heritage Park and Amphitheatre—perfect for enjoying concerts and events. With its thoughtful layout, elevated finishes, and exceptional location, this home truly stands out for all the right reasons.
    78 days
    |
    145
    |
    2
    |

    Likely to sell faster than

    Zillow last checked:

    Listing updated:

    Listed by:

    Dan Hamilton 864-527-7685,

    Keller Williams Grv Upst,

    Jevon Clarke,

    Keller Williams Grv Upst

    Source: Greater Greenville AOR,MLS#: 1589914MLS Logo

      Facts & features

      Interior

      Bedrooms & bathrooms
      • Bedrooms: 4
      • Bathrooms: 3
      • Full bathrooms: 2
      • 1/2 bathrooms: 1
      Rooms
      • Room types: Laundry, Office/Study, Breakfast Area
      Primary bedroom
      • Area: 378
      • Dimensions: 18 x 21
      Bedroom 2
      • Area: 192
      • Dimensions: 12 x 16
      Bedroom 3
      • Area: 168
      • Dimensions: 14 x 12
      Bedroom 4
      • Area: 192
      • Dimensions: 16 x 12
      Primary bathroom
      • Features: Double Sink, Full Bath, Shower-Separate, Tub-Garden, Tub-Separate, Walk-In Closet(s)
      • Level: Second
      Dining room
      • Area: 156
      • Dimensions: 12 x 13
      Kitchen
      • Area: 210
      • Dimensions: 14 x 15
      Living room
      • Area: 378
      • Dimensions: 18 x 21
      Heating
      • Forced Air, Natural Gas
      Cooling
      • Central Air, Electric
      Appliances
      • Included: Gas Cooktop, Dishwasher, Disposal, Dryer, Self Cleaning Oven, Oven, Refrigerator, Washer, Electric Oven, Double Oven, Microwave, Gas Water Heater
      • Laundry: 2nd Floor, Walk-in, Electric Dryer Hookup, Washer Hookup, Laundry Room
      Features
      • 2 Story Foyer, High Ceilings, Ceiling Fan(s), Vaulted Ceiling(s), Ceiling Smooth, Granite Counters, Open Floorplan, Soaking Tub, Walk-In Closet(s), Coffered Ceiling(s), Pantry
      • Flooring: Carpet, Ceramic Tile, Wood, Luxury Vinyl
      • Windows: Tilt Out Windows, Vinyl/Aluminum Trim, Window Treatments
      • Basement: None
      • Attic: Pull Down Stairs,Storage
      • Number of fireplaces: 1
      • Fireplace features: Gas Starter
      Interior area
      • Total interior livable area: 3,191 sqft

      Property

      Parking
      • Total spaces: 2
      • Parking features: Attached, Garage Door Opener, Driveway, Concrete
      • Attached garage spaces: 2
      • Has uncovered spaces: Yes
      Features
      • Levels: Two
      • Stories: 2
      • Patio & porch: Front Porch, Rear Porch
      • Exterior features: Under Ground Irrigation
      • Fencing: Fenced
      Lot
      • Size: 7,405 Square Feet
      • Features: Sidewalk, Few Trees, Sprklr In Grnd-Full Yard, 1/2 Acre or Less
      • Topography: Level
      Details
      • Parcel number: 0323020115800

      Construction

      Type & style
      • Home type: SingleFamily
      • Architectural style: Craftsman
      • Property subtype: Single Family Residence, Residential
      Materials
      • Brick Veneer, Vinyl Siding
      • Foundation: Slab
      • Roof: Architectural
      Condition
      • Year built: 2012

      Utilities & green energy

      • Sewer: Public Sewer
      • Water: Public
      • Utilities for property: Cable Available, Underground Utilities

      Community & HOA

      Community
      • Features: Common Areas, Street Lights, Playground, Pool, Sidewalks
      • Security: Security System Owned, Smoke Detector(s)
      • Subdivision: Heritage Creek - Simpsonville
      HOA
      • Has HOA: Yes
      • Services included: Pool, Street Lights, By-Laws, Restrictive Covenants
      Location
      • Region: Simpsonville

      Financial & listing details

      • Price per square foot: $136/sqft
      • Tax assessed value: $256,120
      • Annual tax amount: $2,026
      • Date on market: 4/29/2026

        Estimated market value

        $427,000

        $406,000 - $448,000

        $2,615/mo

        Price history

        DateEventPrice
        5/20/2026Contingent$435,000$136/sqft
        Source: Greater Greenville AOR #1589914 Report a problem
        5/13/2026Price change$435,000-3.3%$136/sqft
        Source: Greater Greenville AOR #1589914 Report a problem
        4/29/2026Listed for sale$450,000+80%$141/sqft
        Source: Greater Greenville AOR #1589914 Report a problem
        5/31/2018Sold$250,000$78/sqft
        Source: Greater Greenville AOR #1365340 Report a problem
        5/2/2018Pending sale$250,000$78/sqft
        Source: BHHS C Dan Joyner #1365340 Report a problem
        4/28/2018Price change$250,000-3.8%$78/sqft
        Source: BHHS C Dan Joyner - N. Pleas #1365340 Report a problem
        4/13/2018Listed for sale$259,900+16.8%$81/sqft
        Source: BHHS C Dan Joyner - N. Pleas #1365340 Report a problem
        5/7/2014Sold$222,500-6.9%$70/sqft
        Source: Greater Greenville AOR #1273371 Report a problem
        2/2/2014Listed for sale$239,000+27.4%$75/sqft
        Source: Prudential C. Dan Joyner Co., REALTORS #1273371 Report a problem
        11/3/2012Listing removed$187,575$59/sqft
        Source: Realty Professionals for Crown Communities, Inc. #1248830 Report a problem
        10/19/2012Listed for sale$187,575-10.6%$59/sqft
        Source: Realty Professionals for Crown Communities, Inc. #1248830 Report a problem
        6/20/2012Sold$209,885-4.3%$66/sqft
        Source: Greater Greenville AOR #1239603 Report a problem
        4/19/2012Listed for sale$219,385$69/sqft
        Source: Realty Professionals for Crown Communities, Inc. #1239603 Report a problem

        Public tax history

        YearProperty taxesTax assessment
        2024$2,026 -1.2%$256,120
        2023$2,050 +3.6%$256,120
        2022$1,979 -0.1%$256,120
        2021$1,980 +1.8%$256,120 +8.2%
        2020$1,944 0%$236,630
        2019$1,945 +7.6%$236,630
        2018$1,809 $236,630 +2398.7%
        2017$1,809 $9,470 -96%
        2016$1,809 +3.9%$236,630
        2015$1,740 $236,630 +13.8%
        2014$1,740 +15.4%$207,870
        2013$1,507 +78.2%$207,870
        2012$846 +538.3%--
        2011$133 +1.1%--
        2010$131 --
        2009-- --
        2008-- --
        Find assessor info on the county website

        Monthly payment

        Est. payment

        Payment breakdown

        Explore the cost of this home by adjusting the details. Changes won't be saved.
        All calculations are estimates and provided by Zillow, Inc. for informational purposes only. Actual amounts may vary.
        HOA fees may include property taxes on listings classified as Co-Ops. Contact the listing agent and/or owner for fee details.
        Mortgage interest rates are dependent on a number of factors, including credit score, down payment, and repayment length. Interest rate data provided by Zillow Group Marketplace, Inc. as of 1/1/1970 from various mortgage lenders with which we have lead or other similar arrangements; the Estimated Payment is an average of those rates.
        See how much you could borrow to make a competitive offer.

        Climate risks

        Neighborhood: 29681

        Getting around

        8 / 100
        Car-Dependent
        16 / 100
        Somewhat Bikeable

        Nearby schools

        GreatSchools rating
        Schools provided by the listing agent
        • Elementary: Bryson
        • Middle: Hillcrest
        • High: Hillcrest

        Source: Greater Greenville AOR. This data may not be complete. We recommend contacting the local school district to confirm school assignments for this home.

        A local agent can set up tours, give advice and negotiate with sellers.

        A local lender can help you make sure your offer is ready when you are.

        Browse local experts

        Similar homes