Located off Hillcrest Dr. just above the Elkin Park and Elkin Trails. This all one level living brick ranch with a main level 2 car attached garage offers addition drive way space for those extra vehicles. Details of the home include 3 large bedrooms , 2.5 bath, primary bedroom with bath, new roof and gutters (2023) , dining room, living room, den with masonry fireplace with gas logs, Bay window, smooth finished ceilings, built in cabinet and shelving for all the family photos or your Christmas house collection. A back patio area with a screened in gazebo for those family gatherings. This ideal Elkin location is within walking distance of downtown Elkin to enjoy the Reeves, many restaurant, shopping or spend time at the Elkin Library by the beautiful water fall at the Elkin Creek.
Sold for $317,500
$317,500
260 Oakwood Dr, Elkin, NC 28621
3beds
2,094sqft
Stick/Site Built, Residential, Single Family Residence
Built in 1965
1.19 Acres Lot
$331,900 Zestimate®
$--/sqft
$2,171 Estimated rent
Home value
$331,900
$242,000 - $451,000
$2,171/mo
Zestimate® history
Owner options
List your home for rent
$2,171/mo
Rent Zestimate®
Find your next renter with Zillow Rental Manager. Plus, with online applications, you can quickly screen prospective tenants – for free.
$2,171/mo
Rent Zestimate®
Refinance and save
$1,903/mo
Est. payment
Refinancing to a lower rate could help reduce your monthly payments and save thousands over the life of the loan.
$1,903/mo
Est. payment
Explore your selling options
Work with a Zillow partner agent
Leverage their expertise and Zillow's premium Showcase listings to get your home seen by more buyers.
Get startedList with your own agent
Get your home in front of millions of buyers by listing it on Zillow.
Learn how to do itSell it yourself
Take full control of how buyers see your home on Zillow by listing For Sale by Owner (FSBO).
List your homeWhat's special
Brick ranchSmooth finished ceilingsBack patio areaPrimary bedroom with bathScreened in gazeboNew roof and guttersDining room
Zillow last checked:
Listing updated:
Listed by:
Gambill Aldridge 336-366-0782,
Basin Creek Realty
Bought with:
Chris Hockenbury, 303819
Basin Creek Realty
Source: Triad MLS,MLS#: 1200112
Facts & features
Interior
Bedrooms & bathrooms
- Bedrooms: 3
- Bathrooms: 3
- Full bathrooms: 2
- 1/2 bathrooms: 1
- Main level bathrooms: 3
Primary bedroom
- Level: Main
- Dimensions: 15.83 x 14
Bedroom 2
- Level: Main
- Dimensions: 12.5 x 13.83
Bedroom 3
- Level: Main
- Dimensions: 13.83 x 12.5
Den
- Level: Main
- Dimensions: 18.83 x 12.92
Dining room
- Level: Main
- Dimensions: 12.83 x 11.83
Kitchen
- Level: Main
- Dimensions: 12.83 x 16.5
Laundry
- Level: Main
Living room
- Level: Main
- Dimensions: 19.83 x 12.92
Heating
- Heat Pump, Electric
Cooling
- Attic Fan, Central Air
Appliances
- Included: Dishwasher, Exhaust Fan, Gas Cooktop, Free-Standing Range, Range Hood, Electric Water Heater
- Laundry: Dryer Connection, Main Level, Washer Hookup
Features
- Built-in Features, Ceiling Fan(s), Pantry, Separate Shower
- Flooring: Carpet, Wood
- Doors: Storm Door(s)
- Windows: Storm Window(s)
- Basement: Crawl Space
- Attic: Access Only
- Number of fireplaces: 1
- Fireplace features: Gas Log, Den
Interior area
- Total structure area: 2,094
- Total interior livable area: 2,094 sqft
- Finished area above ground: 2,094
Property
Parking
- Total spaces: 2
- Parking features: Driveway, Garage, Paved, Garage Door Opener, Attached
- Attached garage spaces: 2
- Has uncovered spaces: Yes
Accessibility
- Accessibility features: 2 or more Access Exits, Accessible Parking, Accessible Doors
Features
- Levels: One
- Stories: 1
- Patio & porch: Porch
- Pool features: None
Lot
- Size: 1.19 Acres
- Features: Cleared, Natural Land, Partially Wooded, Severe, Sloped
- Residential vegetation: Partially Wooded
Details
- Additional structures: Gazebo, Storage
- Parcel number: 495110265842
- Zoning: HDR
- Special conditions: Owner Sale
Construction
Type & style
- Home type: SingleFamily
- Architectural style: Ranch
- Property subtype: Stick/Site Built, Residential, Single Family Residence
Materials
- Brick
Condition
- Year built: 1965
Utilities & green energy
- Sewer: Public Sewer
- Water: Public
Community & HOA
Community
- Security: Security System
- Subdivision: Westover Park
HOA
- Has HOA: No
Location
- Region: Elkin
Financial & listing details
- Tax assessed value: $204,500
- Annual tax amount: $2,245
- Date on market: 10/31/2025
- Cumulative days on market: 23 days
- Listing agreement: Exclusive Right To Sell
- Listing terms: Cash,Conventional,FHA,USDA Loan
Price history
| Date | Event | Price |
|---|---|---|
| 12/16/2025 | Sold | $317,500-6.3% |
Source:  Triad MLS #1200112 Report a problem Triad MLS #1200112 Report a problem | ||
| 11/16/2025 | Pending sale | $339,000 |
Source: Triad MLS #1200112 Report a problem | ||
| 10/31/2025 | Listed for sale | $339,000 |
Source: Triad MLS #1200112 Report a problem | ||
Public tax history
| Year | Property taxes | Tax assessment |
|---|---|---|
| 2025 | $1,344 +16.1% | $204,500 +25.2% |
| 2024 | $1,157 +1.4% | $163,340 |
| 2023 | $1,141 -1.4% | $163,340 |
| 2022 | $1,157 | $163,340 |
| 2021 | $1,157 -0.4% | $163,340 +4.4% |
| 2020 | $1,162 +0.3% | $156,390 |
| 2019 | $1,159 | $156,390 |
| 2018 | $1,159 +0.3% | $156,390 |
| 2017 | $1,156 +3% | $156,390 |
| 2016 | $1,122 | $156,390 -1.6% |
| 2013 | $1,122 | $158,980 |
| 2012 | -- | $158,980 -6.6% |
| 2011 | -- | $170,170 |
| 2010 | -- | $170,170 +22.8% |
| 2002 | -- | $138,529 |
Find assessor info on the county website
Neighborhood: 28621
Nearby homes
- $339,5005 bd3 ba4.4k sqft327 Hillcrest Dr, Elkin, NC 28621Off Market
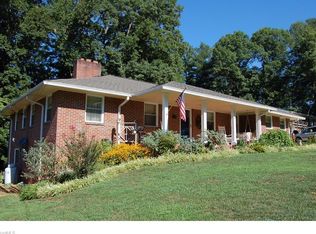
- $272,4004 bd3 ba2.4k sqft323 Hillcrest Dr, Elkin, NC 28621Off Market
- $256,3003 bd2 ba3.9k sqft335 Hillcrest Dr, Elkin, NC 28621Off Market
- $25,2002 AcresHillcrest Dr, Elkin, NC 28621Off Market
- $285,8003 bd3 ba1.9k sqft261 Oakwood Dr, Elkin, NC 28621Off Market
- $277,1003 bd2 ba2.3k sqft251 Oakwood Dr, Elkin, NC 28621Off Market
- $259,6002 bd2 ba3.3k sqft317 Hillcrest Dr, Elkin, NC 28621Off Market
- $303,1003 bd2 ba2k sqft246 Oakwood Dr, Elkin, NC 28621Off Market
Nearby schools
GreatSchools rating
- 8/10Elkin Elementary SchoolGrades: PK-6Distance: 0.7 mi
- 6/10Elkin Middle SchoolGrades: 7-8Distance: 0.7 mi
- 7/10Elkin High SchoolGrades: 9-12Distance: 0.7 mi
Schools provided by the listing agent
- Elementary: Elkin
- Middle: Elkin
- High: Elkin
Source: Triad MLS. This data may not be complete. We recommend contacting the local school district to confirm school assignments for this home.


Get pre-qualified for a loan
At Zillow Home Loans, we can pre-qualify you in as little as 5 minutes with no impact to your credit score.An equal housing lender. NMLS #10287.
- North Carolina
- Surry County
- Elkin
- 28621
- 260 Oakwood Dr
Nearby cities
Nearby zip codes
Other Elkin Topics
