Beautifully maintained and spacious 3-bedroom, 2.5 bath ranch home in very popular Scottsdale Estates neighborhood. This is a must-see home if you are looking for a fantastic home that is sure to impress. 2135 Sq ft of living space on the entry level and a matching 2135 sq ft of usable basement space that is mostly finished. All the rooms are large, with extra rooms for offices, workout space, storage galore or whatever you can imagine. The 3-season room off the kitchen is an incredible bonus room for relaxing and entertaining. Primary bedroom has attached private bathroom and walk-in closets. Laundry on entry level. The yard is golf course quality. Beautiful subdivision is close to schools, parks, shopping and downtown. Set up your showing today!!
Active contingent
$419,900
260 Obrian Dr, Milan, MI 48160
3beds
3,515sqft
:
Get pre-qualified$3,156/mo
Single Family Residence
Built in 1999
0.26 Acres Lot
$419,600 Zestimate®
$119/sqft
$-- HOA
What's special
Walk-in closetsBeautifully maintainedLaundry on entry level
- 15 days |
- 578 |
- 30 |
Zillow last checked:
Listing updated:
Listed by:
Edward Kolar 734-564-8968,
Workhorse Realty LLC 734-295-9675
Source: MichRIC,MLS#: 26034379
Facts & features
Interior
Bedrooms & bathrooms
- Bedrooms: 3
- Bathrooms: 3
- Full bathrooms: 2
- 1/2 bathrooms: 1
- Main level bedrooms: 3
Primary bedroom
- Level: Main
- Area: 234
- Dimensions: 18.00 x 13.00
Bedroom 2
- Level: Main
- Area: 120
- Dimensions: 10.00 x 12.00
Bedroom 3
- Level: Main
- Area: 120
- Dimensions: 10.00 x 12.00
Primary bathroom
- Level: Main
- Area: 182
- Dimensions: 14.00 x 13.00
Bathroom 2
- Level: Main
- Area: 50
- Dimensions: 10.00 x 5.00
Bathroom 3
- Level: Basement
- Area: 54
- Dimensions: 9.00 x 6.00
Dining area
- Level: Main
- Area: 120
- Dimensions: 10.00 x 12.00
Kitchen
- Level: Main
- Area: 132
- Dimensions: 11.00 x 12.00
Laundry
- Level: Main
- Area: 170
- Dimensions: 17.00 x 10.00
Living room
- Level: Main
- Area: 456
- Dimensions: 24.00 x 19.00
Office
- Level: Main
- Area: 132
- Dimensions: 11.00 x 12.00
Recreation
- Level: Basement
- Area: 1320
- Dimensions: 44.00 x 30.00
Utility room
- Level: Basement
- Area: 364
- Dimensions: 14.00 x 26.00
Workshop
- Level: Basement
- Area: 121
- Dimensions: 11.00 x 11.00
Heating
- Forced Air
Cooling
- Central Air
Appliances
- Included: Humidifier, Dishwasher, Disposal, Dryer, Microwave, Oven, Range, Refrigerator, Washer, Water Softener Owned
- Laundry: Laundry Room, Main Level, Sink
Features
- Ceiling Fan(s), Eat-in Kitchen, Pantry
- Flooring: Engineered Hardwood, Tile, Wood
- Windows: Skylight(s), Screens, Insulated Windows, Garden Window, Window Treatments
- Basement: Full
- Number of fireplaces: 1
- Fireplace features: Living Room
Interior area
- Total structure area: 2,135
- Total interior livable area: 3,515 sqft
- Finished area below ground: 1,378
Property
Parking
- Total spaces: 2
- Parking features: Garage Faces Front, Attached, Garage Door Opener
- Garage spaces: 2
Features
- Stories: 1
- Patio & porch: Scrn Porch
- Fencing: Invisible
Lot
- Size: 0.26 Acres
- Dimensions: 80 x 140
- Features: Level, Sidewalk, Site Condo, Shrubs/Hedges
Details
- Parcel number: 5306702300
- Zoning description: R1B
Construction
Type & style
- Home type: SingleFamily
- Architectural style: Ranch
- Property subtype: Single Family Residence
Materials
- Vinyl Siding
- Roof: Asphalt,Shingle
Condition
- New construction: No
- Year built: 1999
Utilities & green energy
- Sewer: Public Sewer
- Water: Public
- Utilities for property: Phone Connected, Natural Gas Connected
Community & HOA
Community
- Security: Carbon Monoxide Detector(s), Smoke Detector(s)
- Subdivision: Scottsdale Estates
Location
- Region: Milan
Financial & listing details
- Price per square foot: $119/sqft
- Tax assessed value: $83,849
- Annual tax amount: $4,100
- Date on market: 7/8/2026
- Listing terms: Cash,FHA,VA Loan,Conventional
- Road surface type: Paved
Estimated market value
$419,600
$399,000 - $441,000
$1,644/mo
Price history
| Date | Event | Price |
|---|---|---|
| 7/14/2026 | Contingent | $419,900$119/sqft |
Source:  MichRIC #26034379 Report a problem MichRIC #26034379 Report a problem | ||
| 7/8/2026 | Listed for sale | $419,900$119/sqft |
Source: MichRIC #26034379 Report a problem | ||
Public tax history
| Year | Property taxes | Tax assessment |
|---|---|---|
| 2025 | $4,074 +4.8% | $155,800 +8.2% |
| 2024 | $3,887 +4.8% | $144,000 +3.2% |
| 2023 | $3,711 +2.8% | $139,600 +8.2% |
| 2022 | $3,608 +0.3% | $129,000 +4.3% |
| 2021 | $3,598 +221.1% | $123,700 +3.5% |
| 2020 | $1,120 -76.8% | $119,500 +1% |
| 2019 | $4,820 | $118,300 +16.8% |
| 2018 | $4,820 +3.2% | $101,300 |
| 2017 | $4,669 | $101,300 +9.3% |
| 2016 | $4,669 | $92,700 +25.4% |
| 2015 | $4,669 +15.1% | $73,900 |
| 2014 | $4,057 | $73,900 +14.6% |
| 2013 | -- | $64,500 +4.4% |
| 2012 | -- | $61,800 -2.4% |
| 2011 | -- | $63,300 -7.7% |
| 2010 | -- | $68,600 -19.6% |
| 2009 | -- | $85,300 -20.1% |
| 2008 | -- | $106,800 -17.3% |
| 2007 | -- | $129,200 -2.2% |
| 2006 | -- | $132,100 +12.6% |
| 2005 | -- | $117,300 +5.8% |
| 2003 | -- | $110,900 +3.3% |
| 2002 | -- | $107,400 +0.8% |
| 2001 | -- | $106,500 |
Find assessor info on the county website
Monthly payment
Est. payment
Payment breakdown
Explore the cost of this home by adjusting the details. Changes won't be saved.Climate risks
Neighborhood: 48160
Nearby schools
GreatSchools rating
- 5/10Clayton H. Symons Elementary SchoolGrades: 2-4Distance: 0.2 mi
- 6/10Milan Middle SchoolGrades: 5-8Distance: 1.1 mi
- 6/10Milan High SchoolGrades: 9-12Distance: 0.5 mi
- $304,500-- bd-- ba-- sqft266 Obrian Dr, Milan, MI 48160Off Market
- $320,0003 bd3 ba1.8k sqft254 Obrian Dr, Milan, MI 48160Sold
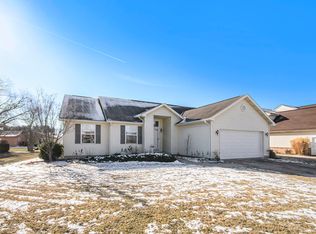
- $---- bd-- ba-- sqftObrian Dr, Milan, MI 48160Off Market
- $311,600-- bd-- ba-- sqft340 Obrian Dr, Milan, MI 48160Off Market
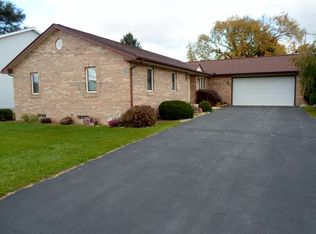
- $313,600-- bd-- ba-- sqft272 Obrian Dr, Milan, MI 48160Off Market
- $356,200-- bd-- ba-- sqft334 Obrian Dr, Milan, MI 48160Off Market
- $333,400-- bd-- ba-- sqft364 Obrian Dr, Milan, MI 48160Off Market
- $395,0003 bd3 ba3.3k sqft248 Obrian Dr, Milan, MI 48160Sold
A local agent can set up tours, give advice and negotiate with sellers.
Similar homes
- $319,0004 bd2 ba2.5k sqft119 Redman Rd, Milan, MI 48160For Sale

 MLS ID #50202910, Margo Barron, Barron Realty, LLC. MiRealSource
 - $425,0005 bd2 ba2.3k sqft4271 Willis Rd, Milan, MI 48160For Sale

 MLS ID #26027742, Leanne Wade, Howard Hanna Real Estate. MichRIC
 - $459,9004 bd3 ba2k sqft6727 Robison Ln, Saline, MI 48176For Sale
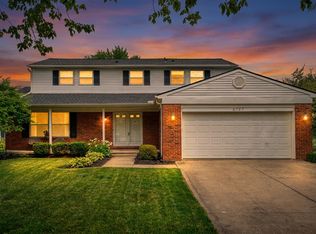 MLS ID #26037551, Patricia Korican, Korican Real Estate. MichRIC
 - $429,9005 bd2 ba2.1k sqft4165 Fay Rd, Carleton, MI 48117For Sale
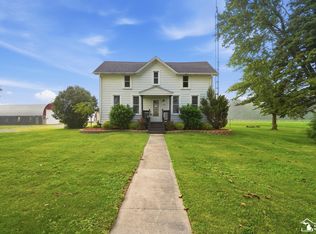 MLS ID #50215367, Lori Ratz, Wiens And Roth Real Estate - Lambertville. MiRealSource
 - $500,0003 bd3 ba2.2k sqft4619 Sycamore Dr, Ypsilanti, MI 48197For SaleMLS ID #26037573, Cynthia Glahn, Real Estate One Inc. MichRIC
- $450,0004 bd2 ba2.2k sqft315 S Washington St, Manchester, MI 48158For SaleMLS ID #26037610, Melissa LaDuke, The Charles Reinhart Company. MichRIC
- $379,9003 bd3 ba2.4k sqft7610 Willis Rd, Ypsilanti, MI 48197For SaleMLS ID #26026757, Danielle Grostick, Real Estate One Inc. MichRIC
- $399,9004 bd2 ba2.3k sqft8870 Dixon Rd, Monroe, MI 48161For SaleMLS ID #50213243, Karen Rose, Serenity Realty LLC. MiRealSource
- $425,0003 bd2 ba3k sqft5650 Carpenter Rd, Ypsilanti, MI 48197For SaleMLS ID #25059852, Tonya Ireland, Real Estate One Inc. MichRIC
- $415,0005 bd3 ba2.5k sqft6611 Textile Rd, Ypsilanti, MI 48197For SaleMLS ID #50208337, Jonathan Minerick, HomeCoin.com. MiRealSource
- $474,9003 bd4 ba3.1k sqft945 Saint James Park Ave, Monroe, MI 48161For Sale
 MLS ID #20261054562, Victoria Kacorzyk, Carol Bollo & Associates. Realcomp II
 - $399,9005 bd3 ba3.2k sqft4753 Holloway Rd, Adrian, MI 49221For SaleMLS ID #50211645, Danielle Stepp, Foundation Realty, LLC-Tecumseh. MiRealSource
- $379,0004 bd3 ba2.3k sqft7659 Carlton Dr, Ypsilanti, MI 48197For SaleMLS ID #26031260, Brynn Stelter, The Charles Reinhart Company. MichRIC
- $399,9004 bd2 ba2.7k sqft807 Conklin Dr, Tecumseh, MI 49286For SaleMLS ID #50211006, Dallas Heidbreder, Howard Hanna Real Estate Services-Tecumseh. MiRealSource
- $389,9004 bd3 ba1.9k sqft9655 Endicott Ln, Ypsilanti, MI 48197For SaleMLS ID #26031838, Rachel Mills, The Promanas Group. MichRIC
- $399,9904 bd2 ba2.2k sqft14104 Carleton West Rd, Carleton, MI 48117For SaleMLS ID #20261045203, Julie Golich, Keller Williams Legacy. Realcomp II
- $395,0004 bd3 ba2.5k sqft385 Hollywood Dr, Saline, MI 48176For SaleMLS ID #26018319, Darlene McLane Dresch, Keller Williams Ann Arbor Mrkt. MichRIC
- $476,0004 bd3 ba2.6k sqft8060 Fox Tail Ct, Ypsilanti, MI 48197For SaleMLS ID #26016715, Michael Price, Key Realty One LLC. MichRIC
- $415,0003 bd3 ba1.8k sqft2591 W Towne St, Ann Arbor, MI 48103For SaleMLS ID #26037695, Sarah Maiga, Maiga Homes. MichRIC
- $394,9004 bd4 ba2.7k sqft7146 Fielding St, Ypsilanti, MI 48197For SaleMLS ID #26024872, Christopher Bergmans, The Charles Reinhart Company. MichRIC
