Location Location! One mile from the beach! Golf cart friendly community.This ranch home is a 4-bedroom, 2-bath home with an attached 2-car garage, located in the desirable Retreat@Ocean Commons community. From the moment you arrive you will be wowed. The kitchen features ample cabinetry, granite counter space, and a convenient layout suited for both casual meals and gatherings. The living room has a natural gas fireplace for chilly days or just ambiance for the room. The refrigerator, washer & dryer will convey. The primary suite serves as a private retreat with an en-suite bath and plenty of closet space, while three additional bedrooms provide comfortable accommodations for family or guests. The peaceful view sitting in your backyard is amazing on a pond surrounded by trees, giving a feeling of privacy. This home has natural gas. Conveniently located near shopping, dining, schools, and major routes, 260 Ocean Commons Dr combines space, functionality, and a prime coastal location in a welcoming neighborhood setting.
For sale
$435,000
260 Ocean Commons Dr., Surfside Beach, SC 29575
4beds
1,774sqft
Single Family Residence
Built in 2019
6,969 Square Feet Lot
$420,700 Zestimate®
$245/sqft
$86/mo HOA
What's special
Granite counter spaceKitchen features ample cabinetry
- 26 days |
- 1,707 |
- 118 |
Likely to sell faster than
Zillow last checked:
Listing updated:
Listed by:
Mary S Neddy 980-505-1516,
Realty ONE Group Dockside,
Harley J Hankinson 919-763-2458,
Realty ONE Group Dockside
Source: CCAR,MLS#: 2618527 Originating MLS: Coastal Carolinas Association of Realtors
Originating MLS: Coastal Carolinas Association of RealtorsFacts & features
Interior
Bedrooms & bathrooms
- Bedrooms: 4
- Bathrooms: 2
- Full bathrooms: 2
Rooms
- Room types: Utility Room
Primary bedroom
- Features: Tray Ceiling(s), Main Level Primary, Walk-In Closet(s)
- Level: First
Primary bathroom
- Features: Bathtub, Separate Shower
Dining room
- Features: Kitchen/Dining Combo
Kitchen
- Features: Dishwasher, Kitchen Island, Pantry, Stainless Steel Appliances, Solid Surface Counters
Living room
- Features: Fireplace
Other
- Features: Bedroom on Main Level, Utility Room
Heating
- Central, Electric, Gas
Cooling
- Central Air
Appliances
- Included: Dishwasher, Disposal, Microwave, Range, Refrigerator, Dryer, Washer
Features
- Bathtub, Tray Ceiling(s), Main Level Primary, Separate Shower, Walk-In Closet(s), Bedroom on Main Level, Kitchen Island, Stainless Steel Appliances, Solid Surface Counters
- Flooring: Carpet, Tile, Wood
Interior area
- Total structure area: 2,386
- Total interior livable area: 1,774 sqft
Property
Parking
- Total spaces: 4
- Parking features: Attached, Garage, Two Car Garage, Garage Door Opener
- Attached garage spaces: 2
Features
- Levels: One
- Stories: 1
- Patio & porch: Rear Porch
- Exterior features: Fence, Porch
- Has view: Yes
- View description: Lake
- Has water view: Yes
- Water view: Lake
Lot
- Size: 6,969 Square Feet
- Features: Rectangular, Rectangular Lot
Details
- Additional parcels included: ,
- Parcel number: 45911010055
- Zoning: Res
- Special conditions: None
Construction
Type & style
- Home type: SingleFamily
- Architectural style: Ranch
- Property subtype: Single Family Residence
Materials
- Masonry, Vinyl Siding
- Foundation: Slab
Condition
- Resale
- Year built: 2019
Details
- Builder model: Claiborne
- Builder name: D R Horton
Utilities & green energy
- Water: Public
- Utilities for property: Cable Available, Electricity Available, Natural Gas Available, Phone Available, Sewer Available, Underground Utilities, Water Available
Community & HOA
Community
- Features: Golf Carts OK, Long Term Rental Allowed
- Subdivision: The Retreat @ Ocean Commons
HOA
- Has HOA: Yes
- Amenities included: Owner Allowed Golf Cart, Owner Allowed Motorcycle, Pet Restrictions, Tenant Allowed Golf Cart, Tenant Allowed Motorcycle
- Services included: Common Areas, Trash
- HOA fee: $86 monthly
Location
- Region: Myrtle Beach
Financial & listing details
- Price per square foot: $245/sqft
- Date on market: 7/23/2026
- Listing terms: Cash,Conventional,FHA,VA Loan
- Electric utility on property: Yes
Estimated market value
$420,700
$400,000 - $442,000
$2,355/mo
Price history
| Date | Event | Price |
|---|---|---|
| 7/25/2026 | Listed for sale | $435,000+65.1%$245/sqft |
Source:  CCAR #2618527 Report a problem CCAR #2618527 Report a problem | ||
| 7/24/2019 | Sold | $263,468$149/sqft |
Source: Agent Provided Report a problem | ||
Public tax history
Tax history is unavailable.
Monthly payment
Est. payment
Payment breakdown
Explore the cost of this home by adjusting the details. Changes won't be saved.Climate risks
Neighborhood: 29575
Nearby schools
GreatSchools rating
- 9/10Lakewood Elementary SchoolGrades: PK-5Distance: 1.7 mi
- 8/10Socastee MiddleGrades: 6-8Distance: 2.6 mi
- 7/10Socastee High SchoolGrades: 9-12Distance: 4.2 mi
Schools provided by the listing agent
- Elementary: Lakewood Elementary School
- Middle: Socastee Middle School
- High: Socastee High School
Source: CCAR. This data may not be complete. We recommend contacting the local school district to confirm school assignments for this home.
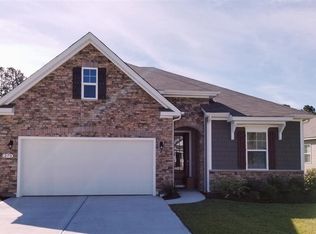
- $380,9003 bd2 ba1.6k sqft270 Ocean Commons Dr LOT 105, Acadia D Surfside Beach, SC 29575Off Market
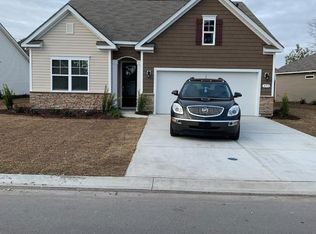
- $369,5003 bd2 ba1.6k sqft273 Ocean Commons Dr LOT 71, Acadia B Surfside Beach, SC 29575Off Market

- $416,7004 bd3 ba2.2k sqft300 Ocean Commons Dr LOT 98, Belfort C Surfside Beach, SC 29575Off Market
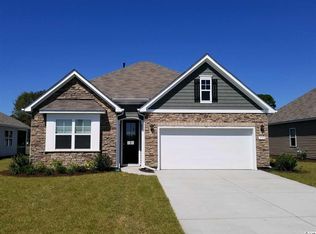
- $395,8004 bd2 ba1.7k sqft333 Ocean Commons Dr LOT 79, Claiborne C Surfside Beach, SC 29575Off Market
- $391,0004 bd2 ba1.7k sqft249 Ocean Commons Dr LOT 65, Claiborne D Surfside Beach, SC 29575Off Market
- $426,5004 bd3 ba2.2k sqft292 Ocean Commons Dr LOT 100, Myrtle Beach, SC 29575Off Market
- $404,4004 bd2 ba1.7k sqft260 Ocean Commons Drive Claiborne B Phase LOT 107-3, Surfside Beach, SC 29575Off Market
- $420,1003 bd3 ba2.2k sqft257 Ocean Commons Drive Mackenzie Ii E LOT 67, Surfside Beach, SC 29575Off Market
A local agent can set up tours, give advice and negotiate with sellers.
A local lender can help you make sure your offer is ready when you are.
Similar homes
- $439,9003 bd2 ba1.7k sqft1608 Hack Ct., Surfside Beach, SC 29575For Sale

 MLS ID #2618336, Palmetto and Pine Group Team, INNOVATE Real Estate. CCAR
 - $549,9003 bd4 ba1.7k sqft619 South Palmetto Way, Surfside Beach, SC 29575For Sale
 MLS ID #2613303, Jolene S Selwa, Crescent Realty, LLC. CCAR
 - $624,9004 bd3 ba1.6k sqft6001-1098 South Kings Hwy., Myrtle Beach, SC 29575For Sale
 MLS ID #2620583, Cody Selman, Keller Williams Innovate South. CCAR
 - $589,0003 bd2 ba2k sqft617 Evers Loop, Myrtle Beach, SC 29575For Sale
 MLS ID #2620236, Tara P Belanger, W Realty Coastal. CCAR
 - $549,0004 bd4 ba1.6k sqft6001 - 1252 S Kings Hwy. #1252 Sharks Tooth Trail, Myrtle Beach, SC 29575For SaleMLS ID #2616303, Brian Fiore, Ocean Lakes Properties. CCAR
- $534,9003 bd2 ba2.2k sqft212 Hull St., Surfside Beach, SC 29575For SaleMLS ID #2614775, Jan Sitter, Grand Strand Homes & Land. CCAR
- $560,0004 bd3 ba1.4k sqft6001-X8 S Kings Hwy. #X8, Myrtle Beach, SC 29575For SaleMLS ID #2613880, Joey Kerr, TheGrandStrandSalesGroupEXP. CCAR
- $619,0004 bd3 ba1.5k sqft6001 Z45 South Kings Hwy., Myrtle Beach, SC 29575For SaleMLS ID #2619552, Abby M Copeland, Ocean Lakes Properties. CCAR
- $537,5004 bd3 ba1.6k sqft6001-1086 S Kings Hwy. #1086, Myrtle Beach, SC 29575For SaleMLS ID #2605291, Joey Kerr, TheGrandStrandSalesGroupEXP. CCAR
- $449,0003 bd2 ba1.8k sqft2011 Oxford St., Myrtle Beach, SC 29577For SaleMLS ID #2526959, Skeeter Nash, Seaside Realty. CCAR
- $550,0005 bd3 ba1.4k sqft6001-6028 S Kings Hwy. #6028, Myrtle Beach, SC 29575For SaleMLS ID #2613091, Joey Kerr, TheGrandStrandSalesGroupEXP. CCAR
- $595,0004 bd3 ba1.6k sqft6001 6016 S Kings Hwy., Myrtle Beach, SC 29575For SaleMLS ID #2615348, Mandy Wright, Realty ONE Group DocksideSouth. CCAR
- $439,9004 bd3 ba2.3k sqft2674 Stellar Loop, Myrtle Beach, SC 29577For SaleMLS ID #2613597, Hermanns Team, CENTURY 21 Broadhurst. CCAR
- $432,0004 bd3 ba2.5k sqft425 Tiburon Dr., Myrtle Beach, SC 29588For SaleMLS ID #2607368, Connor C Callaway, Callaway Estates. CCAR
- $429,9003 bd2 ba1.7k sqft5307 Shorthorn Way, Myrtle Beach, SC 29588For SaleMLS ID #2606018, Frank Causey, Realty ONE Group DocksideSouth. CCAR
- $479,9003 bd2 ba1.7k sqft1450 Parish Way, Myrtle Beach, SC 29577For SaleMLS ID #2617671, Scott Beech, Beech Realty LLC. CCAR
- $449,9004 bd2 ba2.1k sqft4550 Fringetree Dr., Murrells Inlet, SC 29576For SaleMLS ID #2618905, Katlyn M Durant, CB Sea Coast Advantage MI. CCAR
- $550,0005 bd3 ba1.5k sqft6001 1041 South Kings Hwy., Myrtle Beach, SC 29575For SaleMLS ID #2600714, Abby M Copeland, Ocean Lakes Properties. CCAR
- $488,9004 bd3 ba2.1k sqft1758 Legacy Loop, Myrtle Beach, SC 29577For SaleMLS ID #2615716, The Reliability Group Team, Carolina One Real Estate MB. CCAR
- $437,2004 bd2 ba1.8k sqft17 Passion Flower Ct., Murrells Inlet, SC 29576For SaleMLS ID #2609975, MCMT Global Team, CB Sea Coast Advantage CF. CCAR
