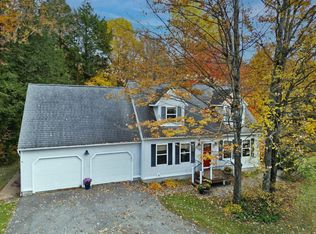
Welcome to 260 Overlake Drive, a well-cared-for 3-bedroom plus office, 3-bath home set on 1.81 acres at the end of a quiet cul-de-sac in one of Georgia’s most desirable neighborhoods. A functional mudroom leads into a bright, sunny kitchen featuring heated tile floors, a 36" natural gas cooktop, and double wall oven. The dining room offers built-in cabinets and pantry space, perfect for storage or a coffee bar. Hardwood floors run throughout the main living areas. A cozy living room, a bonus office/den, and a full bath complete the first floor. Upstairs, the primary suite is filled with natural light, and includes a walk-in closet and private 5-piece bath with heated tile floors, deep soaking tub with air-bath feature, and tiled shower. Two additional bedrooms and another 3/4 bath complete the upper level. The partially finished basement adds flexible living space with laundry area, pantry, and storage. Step outside & enjoy the large 15’ x 16’ screened porch complete with a built-in wood-burning fireplace. The backyard continues to a pool and deck, grill deck, semi-private vinyl fencing, and established garden area. Energy-efficient features include an owned 10kW solar array, NG boiler, & 50-gallon hybrid heat-pump water heater. The home is also located just 3 minutes to I-89 and Route 7, offering easy access to Burlington and St. Albans. Georgia schools with high school choice.
Closed
Zillow last checked:
Listing updated:
Bought with:
Connor Johnson
KW Vermont
Source: PrimeMLS,MLS#: 5077139
Price history
| Date | Event | Price |
|---|---|---|
| 5/1/2026 | Sold | $519,900$278/sqft |
Source:  PrimeMLS #5077139 Report a problem PrimeMLS #5077139 Report a problem | ||
| 3/19/2026 | Pending sale | $519,900$278/sqft |
Source: PrimeMLS #5077139 Report a problem | ||
| 3/6/2026 | Price change | $519,900-1%$278/sqft |
Source: PrimeMLS #5077139 Report a problem | ||
| 2/19/2026 | Listed for sale | $524,900+102%$280/sqft |
Source: PrimeMLS #5077139 Report a problem | ||
| 11/4/2015 | Listing removed | $259,900$139/sqft |
Source: Paul Poquette Realty Group, LLC #4451051 Report a problem | ||
| 10/24/2015 | Price change | $259,900-1.9%$139/sqft |
Source: Paul Poquette Realty Group, LLC #4451051 Report a problem | ||
| 10/9/2015 | Listed for sale | $265,000$141/sqft |
Source: Paul Poquette Realty Group, LLC #4451051 Report a problem | ||
| 9/30/2015 | Pending sale | $265,000$141/sqft |
Source: Paul Poquette Realty Group, LLC #4451051 Report a problem | ||
| 9/16/2015 | Listed for sale | $265,000-1.7%$141/sqft |
Source: Paul Poquette Realty Group, LLC #4451051 Report a problem | ||
| 3/28/2015 | Listing removed | $269,500$144/sqft |
Source: Paul Poquettte Realty Group, llc #4401805 Report a problem | ||
| 2/4/2015 | Listed for sale | $269,500+12.3%$144/sqft |
Source: Paul Poquettte Realty Group, llc #4401805 Report a problem | ||
| 8/29/2008 | Sold | $240,000$128/sqft |
Source: Public Record Report a problem | ||

Sell for more on Zillow
Get a Zillow Showcase℠ listing at no additional cost and you could sell for .
$519,100
2% more
+$10,382
With Zillow Showcase(estimated)
$529,482
