Offered at an incredible value, this truly move-in-ready 3-bedroom, 1-bath Cape Cod combines timeless character, thoughtful updates, and a convenient East Irondequoit location. The entire interior has been freshly painted, complementing the gleaming hardwood floors, updated light fixtures, and inviting living room with a cozy wood-burning fireplace. The main level features a formal dining room, a spacious first-floor bedroom with a cedar closet, a full bath, and an updated kitchen with new flooring, a classic subway tile backsplash, and stainless steel appliances. Just beyond the kitchen, the fully enclosed sunroom offers the perfect place to relax and enjoy throughout the seasons. Upstairs are two generously sized bedrooms with plenty of space and storage. Several major improvements have already been completed, including maintenance-free vinyl siding, newer vinyl replacement windows throughout, a newer boiler system, and a complete tear-off roof with a transferable warranty completed in 2022, providing added peace of mind for years to come. Outside, the detached garage is equipped with electricity and offers excellent potential as a workshop, hobby space, or additional storage. The fully fenced backyard is ready for entertaining, complete with a stone fire pit and relaxing hammock area for warm summer evenings. Freshly painted, thoughtfully updated, and ready for its next owner, this home presents an exceptional opportunity at an incredible value. Delayed Negotiations in place: All offers being reviewed Tuesday 9/22 at 5PM.
Active
$189,900
260 Pardee Rd, Rochester, NY 14609
3beds
1,298sqft
Single Family Residence
Built in 1949
10,018 Square Feet Lot
$-- Zestimate®
$146/sqft
$-- HOA
What's special
Stone fire pitStainless steel appliancesFormal dining roomUpdated light fixturesMaintenance-free vinyl sidingFully enclosed sunroomGleaming hardwood floors
- 6 hours
- 360
- 54
Zillow last checked:
Listing updated:
Listed by:
RE/MAX Realty Group 585-248-0250,
Joseph Deleguardia 585-285-5585,
Derek Pino 585-368-8306,
RE/MAX Realty Group
Source: NYSAMLSs,MLS#: R1713866 Originating MLS: Rochester
Originating MLS: RochesterFacts & features
Interior
Bedrooms & bathrooms
- Bedrooms: 3
- Bathrooms: 1
- Full bathrooms: 1
- Main level bathrooms: 1
- Main level bedrooms: 1
Heating
- Gas, Baseboard
Cooling
- Window Unit(s)
Appliances
- Included: Dishwasher, Electric Oven, Electric Range, Gas Water Heater, Refrigerator
- Laundry: In Basement
Features
- Separate/Formal Dining Room, Eat-in Kitchen, Separate/Formal Living Room, Bedroom on Main Level
- Flooring: Carpet, Hardwood, Varies, Vinyl
- Basement: Full
- Has fireplace: No
Interior area
- Total structure area: 1,298
- Total interior livable area: 1,298 sqft
Property
Parking
- Total spaces: 1
- Parking features: Detached, Garage, Driveway
- Garage spaces: 1
Features
- Exterior features: Blacktop Driveway, Fully Fenced
- Fencing: Full
Lot
- Size: 10,018 Square Feet
- Dimensions: 64 x 145
- Features: Near Public Transit, Rectangular, Rectangular Lot, Residential Lot
Details
- Parcel number: 2634000921900002059000
- Special conditions: Standard
Construction
Type & style
- Home type: SingleFamily
- Architectural style: Cape Cod
- Property subtype: Single Family Residence
Materials
- Vinyl Siding, Copper Plumbing, PEX Plumbing
- Foundation: Block
Condition
- Resale
- Year built: 1949
Utilities & green energy
- Electric: Circuit Breakers
- Sewer: Connected
- Water: Connected, Public
- Utilities for property: Cable Available, High Speed Internet Available, Sewer Connected, Water Connected
Community & HOA
Community
- Subdivision: Pardee Estates
Location
- Region: Rochester
Financial & listing details
- Price per square foot: $146/sqft
- Tax assessed value: $145,000
- Annual tax amount: $6,086
- Date on market: 9/15/2026
- Listing terms: Cash,Conventional,FHA,VA Loan
Estimated market value
Not available
Estimated sales range
Not available
$1,966/mo
Price history
| Date | Event | Price |
|---|---|---|
| 9/16/2026 | Listed for sale | $189,900$146/sqft |
Source:  NYSAMLSs #R1713866 Report a problem NYSAMLSs #R1713866 Report a problem | ||
| 8/7/2026 | Listing removed | $189,900$146/sqft |
Source: NYSAMLSs #R1701853 Report a problem | ||
| 7/30/2026 | Listed for sale | $189,900+31.1%$146/sqft |
Source: NYSAMLSs #R1701853 Report a problem | ||
| 3/7/2023 | Listing removed | -- |
Source:  RE/MAX International Report a problem RE/MAX International Report a problem | ||
| 7/25/2022 | Pending sale | $144,900-0.1%$112/sqft |
Source: RE/MAX International #R1409458 Report a problem | ||
| 7/22/2022 | Sold | $145,000+0.1%$112/sqft |
Source: NYSAMLSs #R1409458 Report a problem | ||
| 6/20/2022 | Pending sale | $144,900$112/sqft |
Source: NYSAMLSs #R1409458 Report a problem | ||
| 6/1/2022 | Listed for sale | $144,900+56.6%$112/sqft |
Source: NYSAMLSs #R1409458 Report a problem | ||
| 12/27/2018 | Sold | $92,500-2.6%$71/sqft |
Source: NYSAMLSs #S1155201 Report a problem | ||
| 10/31/2018 | Pending sale | $95,000$73/sqft |
Source: Derek Eisenberg, ePro, GRI, GAA, RAA #S1155201 Report a problem | ||
| 10/18/2018 | Listed for sale | $95,000$73/sqft |
Source: Continental Real Estate Group, Inc. #S1155201 Report a problem | ||
Public tax history
| Year | Property taxes | Tax assessment |
|---|---|---|
| 2025 | -- | $145,000 |
| 2024 | -- | $145,000 |
| 2023 | -- | $145,000 +31.8% |
| 2022 | -- | $110,000 |
| 2021 | -- | $110,000 |
| 2020 | -- | $110,000 |
| 2018 | -- | $110,000 +28.5% |
| 2017 | $3,141 | $85,600 |
| 2016 | -- | $85,600 |
| 2015 | -- | $85,600 |
| 2014 | -- | $85,600 |
| 2013 | -- | $85,600 |
| 2012 | -- | $85,600 |
| 2011 | -- | $85,600 |
| 2010 | -- | $85,600 |
| 2009 | -- | $85,600 +18.1% |
| 2007 | -- | $72,500 |
| 2006 | -- | $72,500 |
| 2005 | -- | $72,500 |
| 2004 | -- | $72,500 +5.1% |
| 2003 | -- | $69,000 |
| 2002 | -- | $69,000 |
| 2001 | -- | $69,000 |
| 2000 | -- | $69,000 |
Find assessor info on the county website
Monthly payment
Climate risks
Neighborhood: 14609
Nearby schools
Schools provided by the listing agent
- District: East Irondequoit
Source: NYSAMLSs. This data may not be complete. We recommend contacting the local school district to confirm school assignments for this home.
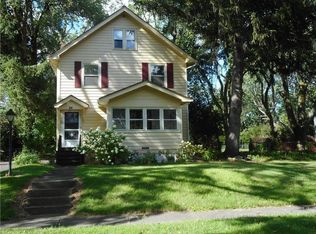
Similar homes
- $215,0003 bd2 ba1.2k sqft434 Crossfield Rd, Rochester, NY 14609For Sale

 MLS ID #R1714297, Octavio Garcia, Listing by: Howard Hanna. NYSAMLSs
 - $179,9004 bd2 ba1.4k sqft328 Northland Ave, Rochester, NY 14609For Sale
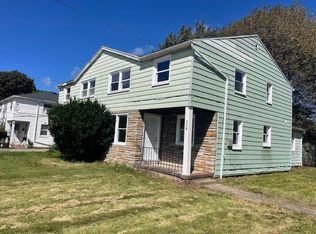 MLS ID #R1702420, Ignazio Vaccaro, Listing by: Keller Williams Realty Greater Rochester. NYSAMLSs
 - $199,9003 bd1 ba1.1k sqft989 Atlantic Ave, Rochester, NY 14609For Sale
 MLS ID #R1712781, Mark H. Mackey, Listing by: RE/MAX Realty Group. NYSAMLSs
 - $149,9003 bd3 ba1.2k sqft90 Salisbury St, Rochester, NY 14609For Sale
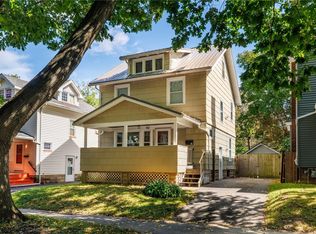 MLS ID #R1713434, Colin Dombek, Listing by: RE/MAX Plus. NYSAMLSs
 - $209,9003 bd2 ba1.3k sqft91 Armstrong Ave, Rochester, NY 14617For SaleMLS ID #R1713498, Kiera Lorenzo, Listing by: Howard Hanna. NYSAMLSs
- $199,9004 bd2 ba1.4k sqft375 Wildwood Dr, Rochester, NY 14616For SaleMLS ID #R1711851, Susan Glenz, Listing by: Keller Williams Realty Gateway. NYSAMLSs
- $199,9003 bd1 ba1.1k sqft10 Scenic View Dr, Rochester, NY 14622For SaleMLS ID #R1712875, Rebecca M. Charpinsky, Listing by: Elysian Homes by Mark Siwiec and Associates. NYSAMLSs
- $199,9003 bd2 ba1.2k sqft284 Sunnyside Dr, Rochester, NY 14623For SaleMLS ID #R1713619, Khem Kadariya, Listing by: Real Broker NY LLC. NYSAMLSs
- $199,9002 bd2 ba1k sqft1682 Blossom Rd, Rochester, NY 14610For SaleMLS ID #R1713257, Mark H. Mackey, Listing by: RE/MAX Realty Group. NYSAMLSs
- $195,0003 bd1 ba1.5k sqft71 Ridge Ter, Rochester, NY 14626For SaleMLS ID #R1713136, Sylvia Bauer, Listing by: Howard Hanna. NYSAMLSs
- $214,9003 bd2 ba1.3k sqft129 Shorewood Dr, Rochester, NY 14617For SaleMLS ID #R1710068, Ashley M. Zeiner, Listing by: RE/MAX Plus. NYSAMLSs
- $175,0003 bd2 ba1.2k sqft2054 Maiden Ln, Rochester, NY 14626For SaleMLS ID #R1713582, Donna S. Reed, Listing by: Howard Hanna. NYSAMLSs
- $179,9003 bd1 ba1.2k sqft1652 Buffalo Rd, Rochester, NY 14624For SaleMLS ID #R1713433, Patricia Sikula Thayer, Listing by: Howard Hanna. NYSAMLSs
- $234,9003 bd2 ba1.4k sqft87 Traymore Rd, Rochester, NY 14609For SaleMLS ID #R1707632, Nancy Semal, Listing by: Empire Realty Group. NYSAMLSs
- $219,9003 bd1 ba875 sqft56 Pontiac St, Webster, NY 14580For SaleMLS ID #R1713635, Derek Heerkens, Listing by: RE/MAX Plus. NYSAMLSs
- $169,9004 bd2 ba1.3k sqft213 Flint St, Rochester, NY 14608For SaleMLS ID #R1714180, Ryan Karker, Listing by: 31 North Realty Group. NYSAMLSs
- $199,9002 bd1 ba1.4k sqft760 Tait Ave, Rochester, NY 14616For SaleMLS ID #R1710695, Mark Crandall, Listing by: Elysian Homes by Mark Siwiec and Associates. NYSAMLSs
- $169,9003 bd1 ba1.2k sqft231 Garfield St, Rochester, NY 14611For SaleMLS ID #R1709788, Ignazio Vaccaro, Listing by: Keller Williams Realty Greater Rochester. NYSAMLSs
