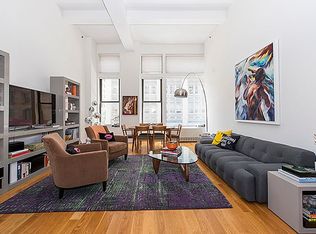
Residence 9I presents a rare opportunity to own a meticulously reimagined two-bedroom, two-and-a-half-bath home in the heart of Gramercy. Spanning approximately 1,330 square feet, this sun-filled condominium combines grand pre-war proportions—including soaring 11-foot ceilings—with a level of customization and finish rarely seen in the building.
Designed with both daily living and entertaining in mind, the home has been fully transformed with bespoke materials, elevated craftsmanship, and seamlessly integrated technology. The result is a residence that feels both sophisticated and intuitive, where every detail has been carefully considered and executed.
A fully integrated Crestron Home system anchors the apartment, providing effortless control over lighting, climate, audio, video, security, and Lutron motorized shades. Whether adjusted via mobile device or discreet in-wall controls, the system enhances comfort while maintaining a clean, uncluttered aesthetic.
At the center of the home, the kitchen is a true statement piece. Custom-built by Officine Gullo in Florence, it pairs artisanal design with top-tier performance. Features include striking semi-precious quartz countertops, a full suite of Gaggenau appliances, Sub-Zero refrigeration, a handcrafted Rachiele sink, and an integrated wine storage system. A Miele coffee station and additional refrigeration drawers are seamlessly incorporated into the dining area, creating a space that is as functional as it is visually distinctive.
The bathrooms reflect a similarly refined approach, finished with Bisazza tilework, Fantini fixtures, and custom details throughout. A Zuma soaking tub and sculptural Boffi sinks add a spa-like quality, elevating everyday routines. Both bedrooms are generously proportioned with custom storage, while the primary suite offers a serene retreat with elevated finishes and integrated AV infrastructure.
Additional features include custom gemstone window sills, wide-plank light oak flooring, and fully automated shading, all contributing to a bright and modern atmosphere. With every system and finish already in place, the residence offers a truly turnkey experience.
Quietly positioned with a southern exposure, Residence 9I blends scale, design, and functionality in a way that is rarely available. This is a home defined by precision, comfort, and a level of execution that stands apart in one of Manhattan’s most established neighborhoods.
Active
$2,645,000
260 Park Ave S APT 9I, New York, NY 10010
2beds
1,330sqft
Condominium
Built in 1913
-- sqft lot
$2,592,100 Zestimate®
$1,989/sqft
$1,877/mo HOA
What's special
Wide-plank light oak flooringSun-filled condominiumFully automated shadingClean uncluttered aestheticBright and modern atmosphereBespoke materialsSeamlessly integrated technology
- 106 days |
- 202 |
- 15 |
Zillow last checked:
Listing updated:
Listed by:
The Gora Group LLC 347-477-5958,
Oksana Tsykalenko,
Samuel Friedman
Source: StreetEasy,MLS#: S1827154
Facts & features
Interior
Bedrooms & bathrooms
- Bedrooms: 2
- Bathrooms: 3
- Full bathrooms: 2
- 1/2 bathrooms: 1
Rooms
- Room types: Bike Room
Cooling
- Central Air
Appliances
- Included: Dishwasher, Washer/Dryer
Features
- Flooring: Hardwood
- Has fireplace: No
Interior area
- Total structure area: 1,330
- Total interior livable area: 1,330 sqft
Property
Details
- Parcel number: 008491280
- Special conditions: Resale
Construction
Type & style
- Home type: Condo
- Property subtype: Condominium
Condition
- Year built: 1913
Community & HOA
Community
- Features: Doorman, Full Time Doorman
- Security: Doorman, Full-Time Doorman
- Subdivision: Flatiron
HOA
- Has HOA: Yes
- Amenities included: Roof Deck, Fitness Center, Elevator(s), Concierge
- Services included: Maintenance
- HOA fee: $1,877 monthly
Location
- Region: New York
Financial & listing details
- Price per square foot: $1,989/sqft
- Tax assessed value: $492,246
- Annual tax amount: $26,400
- Date on market: 5/8/2026
Estimated market value
$2,592,100
$2.46M - $2.72M
$12,500/mo
Price history
| Date | Event | Price |
|---|---|---|
| 5/8/2026 | Listed for sale | $2,645,000-4.7%$1,989/sqft |
Source: StreetEasy #S1827154 Report a problem | ||
| 3/9/2026 | Listing removed | $2,775,000$2,086/sqft |
Source: StreetEasy #S1791620 Report a problem | ||
| 1/15/2026 | Listing removed | $13,500$10/sqft |
Source: Zillow Rentals Report a problem | ||
| 11/5/2025 | Listed for rent | $13,500$10/sqft |
Source: Zillow Rentals Report a problem | ||
| 9/19/2025 | Listed for sale | $2,775,000+8.8%$2,086/sqft |
Source: StreetEasy #S1791620 Report a problem | ||
| 3/19/2025 | Listing removed | $2,550,000$1,917/sqft |
Source: StreetEasy #S1748356 Report a problem | ||
| 1/6/2025 | Listed for sale | $2,550,000-27.1%$1,917/sqft |
Source: StreetEasy #S1748356 Report a problem | ||
| 1/2/2023 | Listing removed | -- |
Source: StreetEasy Report a problem | ||
| 12/30/2020 | Listed for sale | $3,500,000+43.7%$2,632/sqft |
Source: Compass Report a problem | ||
| 8/20/2018 | Sold | $2,435,000+21%$1,831/sqft |
Source: Public Record Report a problem | ||
| 12/31/2007 | Sold | $2,012,500+31.1%$1,513/sqft |
Source: Public Record Report a problem | ||
| 11/6/2006 | Sold | $1,535,000+26.1%$1,154/sqft |
Source: Public Record Report a problem | ||
| 9/28/2006 | Sold | $1,216,808+1.8%$915/sqft |
Source: Public Record Report a problem | ||
| 4/11/2006 | Sold | $1,195,000$898/sqft |
Source: Public Record Report a problem | ||
Public tax history
| Year | Property taxes | Tax assessment |
|---|---|---|
| 2025 | $26,408 +1.4% | $221,511 +0.3% |
| 2024 | $26,035 +3.8% | $220,752 +0.8% |
| 2023 | $25,080 | $219,099 +1.8% |
| 2022 | -- | $215,279 +15.5% |
| 2021 | -- | $186,354 -9.7% |
| 2020 | -- | $206,408 +2.3% |
| 2019 | $21,550 +0.3% | $201,767 +8.4% |
| 2018 | $21,484 +0.2% | $186,201 +5.3% |
| 2017 | $21,451 +2.4% | $176,839 +7.3% |
| 2016 | $20,943 | $164,812 +4.2% |
| 2015 | $20,943 +87.2% | $158,138 -4.6% |
| 2014 | $11,190 | $165,748 -6.7% |
| 2013 | -- | $177,732 +3.8% |
| 2012 | -- | $171,144 +31.7% |
| 2011 | -- | $129,901 +10% |
| 2010 | -- | $118,092 -14.1% |
| 2009 | -- | $137,415 |
Find assessor info on the county website
Monthly payment
Climate risks
Neighborhood: Flatiron District
Nearby schools
GreatSchools rating
- 8/10Sixth Avenue Elementary SchoolGrades: PK-5Distance: 0.4 mi
- 8/10Jhs 104 Simon BaruchGrades: 6-8Distance: 0.4 mi
- 6/10School Of The Future High SchoolGrades: 6-12Distance: 0.1 mi
- $2,653,3002 bd2 ba1.3k sqft260 Park Ave S APT 6G, New York, NY 10010Off Market

- $2,369,9002 bd2 ba1.4k sqft260 Park Ave S APT 2C, New York, NY 10010Off Market
- $3,260,6002 bd3 ba1.8k sqft260 Park Ave S APT 2D, New York, NY 10010Off Market

- $635,5042 bd3 ba1.6k sqft260 Park Ave S APT 2E, New York, NY 10010Off Market

- $1,465,5001 bd2 ba1k sqft260 Park Ave S APT 2F, New York, NY 10010Off Market
- $1,857,5002 bd2 ba1.2k sqft260 Park Ave S APT 2H, New York, NY 10010Off Market
- $1,970,9002 bd2 ba1.3k sqft260 Park Ave S APT 2I, New York, NY 10010Off Market
- $1,714,500-- bd-- ba1.2k sqft260 Park Ave S APT 2J, New York, NY 10010Off Market
- $1,238,1001 bd1 ba917 sqft260 Park Ave S APT 2K, New York, NY 10010Off Market
A local agent can set up tours, give advice and negotiate with sellers.
Similar homes
- $2,450,0002 bd2 ba1.5k sqftGramercy North, New York, NY 10010Active
 MLS ID #S1831608, Matthew Melinger, Listing by: Brown Harris Stevens. StreetEasy
 - $2,550,0002 bd2 ba1.1k sqftThe Flynn, New York, NY 10011Active
 MLS ID #S1841328, Doron Zwickel, Listing by: CORE. StreetEasy
 - $2,650,0002 bd3 ba1.4k sqftRenwick Modern, New York, NY 10013Active
 MLS ID #S1841331, Ian Slater, Listing by: Compass. StreetEasy
 - $2,750,0003 bd3 ba1.4k sqft305w16, New York, NY 10011Active
 MLS ID #S1835705, Patrick Mills, Listing by: CORE. StreetEasy
 - $2,495,0003 bd2 ba1.5k sqft71 Park Ave #3B, New York, NY 10016ActiveMLS ID #S1829594, Bettina Schriver Gochman, Listing by: Douglas Elliman. StreetEasy
- $2,995,0002 bd2 ba1.7k sqft344 Bowery Floor 4, New York, NY 10012ActiveMLS ID #S1841993, Heather Domi, Listing by: Douglas Elliman. StreetEasy
- $2,700,0002 bd2 ba1.5k sqftThe Leonard, New York, NY 10013ActiveMLS ID #S1826945, Yair Tavivian, Listing by: Douglas Elliman. StreetEasy
- $2,580,0002 bd3 ba1.4k sqftMetropolitan Tower Condominium, New York, NY 10019ActiveMLS ID #S1812021, Simon Wong, Listing by: Corcoran. StreetEasy
- $2,850,0002 bd2 ba1.5k sqftThe Printing House, New York, NY 10014ActiveMLS ID #S1824818, Simone Bortoli Fraser, Listing by: Compass. StreetEasy
- $1,325,0002 bd2 ba1.2k sqft312 E 23rd St APT 7B, New York, NY 10010ActiveMLS ID #S1841779, Ivana Tagliamonte, Listing by: Compass. StreetEasy
- $2,495,0002 bd2 ba1.1k sqft15 Renwick Street, New York, NY 10013ActiveMLS ID #S1833897, Geraldine Dayan, Listing by: Compass. StreetEasy
- $2,075,0002 bd3 ba1.9k sqftThe Brownstone East Village, New York, NY 10003ActiveMLS ID #S1840807, Chase Landow, Listing by: SERHANT.. StreetEasy
- $3,599,0003 bd4 ba1.9k sqft11 E 22nd St Fl 7, New York, NY 10010ActiveMLS ID #S1810112, Maria Velazquez, Listing by: Corcoran. StreetEasy
- $2,599,0002 bd3 ba1.3k sqft66 Clinton, New York, NY 10002ActiveMLS ID #S1831649, Jennifer Lee, Listing by: SERHANT.. StreetEasy
- $2,695,0003 bd3 ba1.6k sqft303 E. 77th St. Nyc, New York, NY 10075ActiveMLS ID #S1832672, Tian Gao, Listing by: R New York. StreetEasy
- $2,275,0001 bd1 ba1.1k sqftHuys, New York, NY 10016ActiveMLS ID #S1817864, John Gasdaska, Listing by: Douglas Elliman. StreetEasy
- $2,499,0002 bd3 ba1.3k sqft66 Clinton, New York, NY 10002ActiveMLS ID #S1826142, Jennifer Lee, Listing by: SERHANT.. StreetEasy
- $2,700,0002 bd2 ba1.5k sqft45 E 80th St APT 17B, New York, NY 10075ActiveMLS ID #S1828384, Grayce Kelle Candido, Listing by: Highline Residential. StreetEasy
- $2,450,0003 bd2 ba1.2k sqft203 W 81st St APT 9B, New York, NY 10024ActiveMLS ID #S1833938, Alexander Boriskin, Listing by: Douglas Elliman. StreetEasy
- $2,750,0002 bd2 ba1.4k sqft12 E 88th St APT 6D, New York, NY 10128ActiveMLS ID #S1824285, Logan Berke, Listing by: Corcoran. StreetEasy
